
VRV & VRF Design and Build — Built Around Your Timeline
Offices, restaurants, and premium homes. We work as the HVAC partner to interior designers and architects, and directly with owners who want the system designed properly the first time.
→ wa.me/60175259585 (Gwen, Design & Build)
Daikin Million Dollar Dealer, 6 consecutive years · Daikin VRV CORE dealer · Heat load design · VRV/VRF · Ductwork · Klang Valley
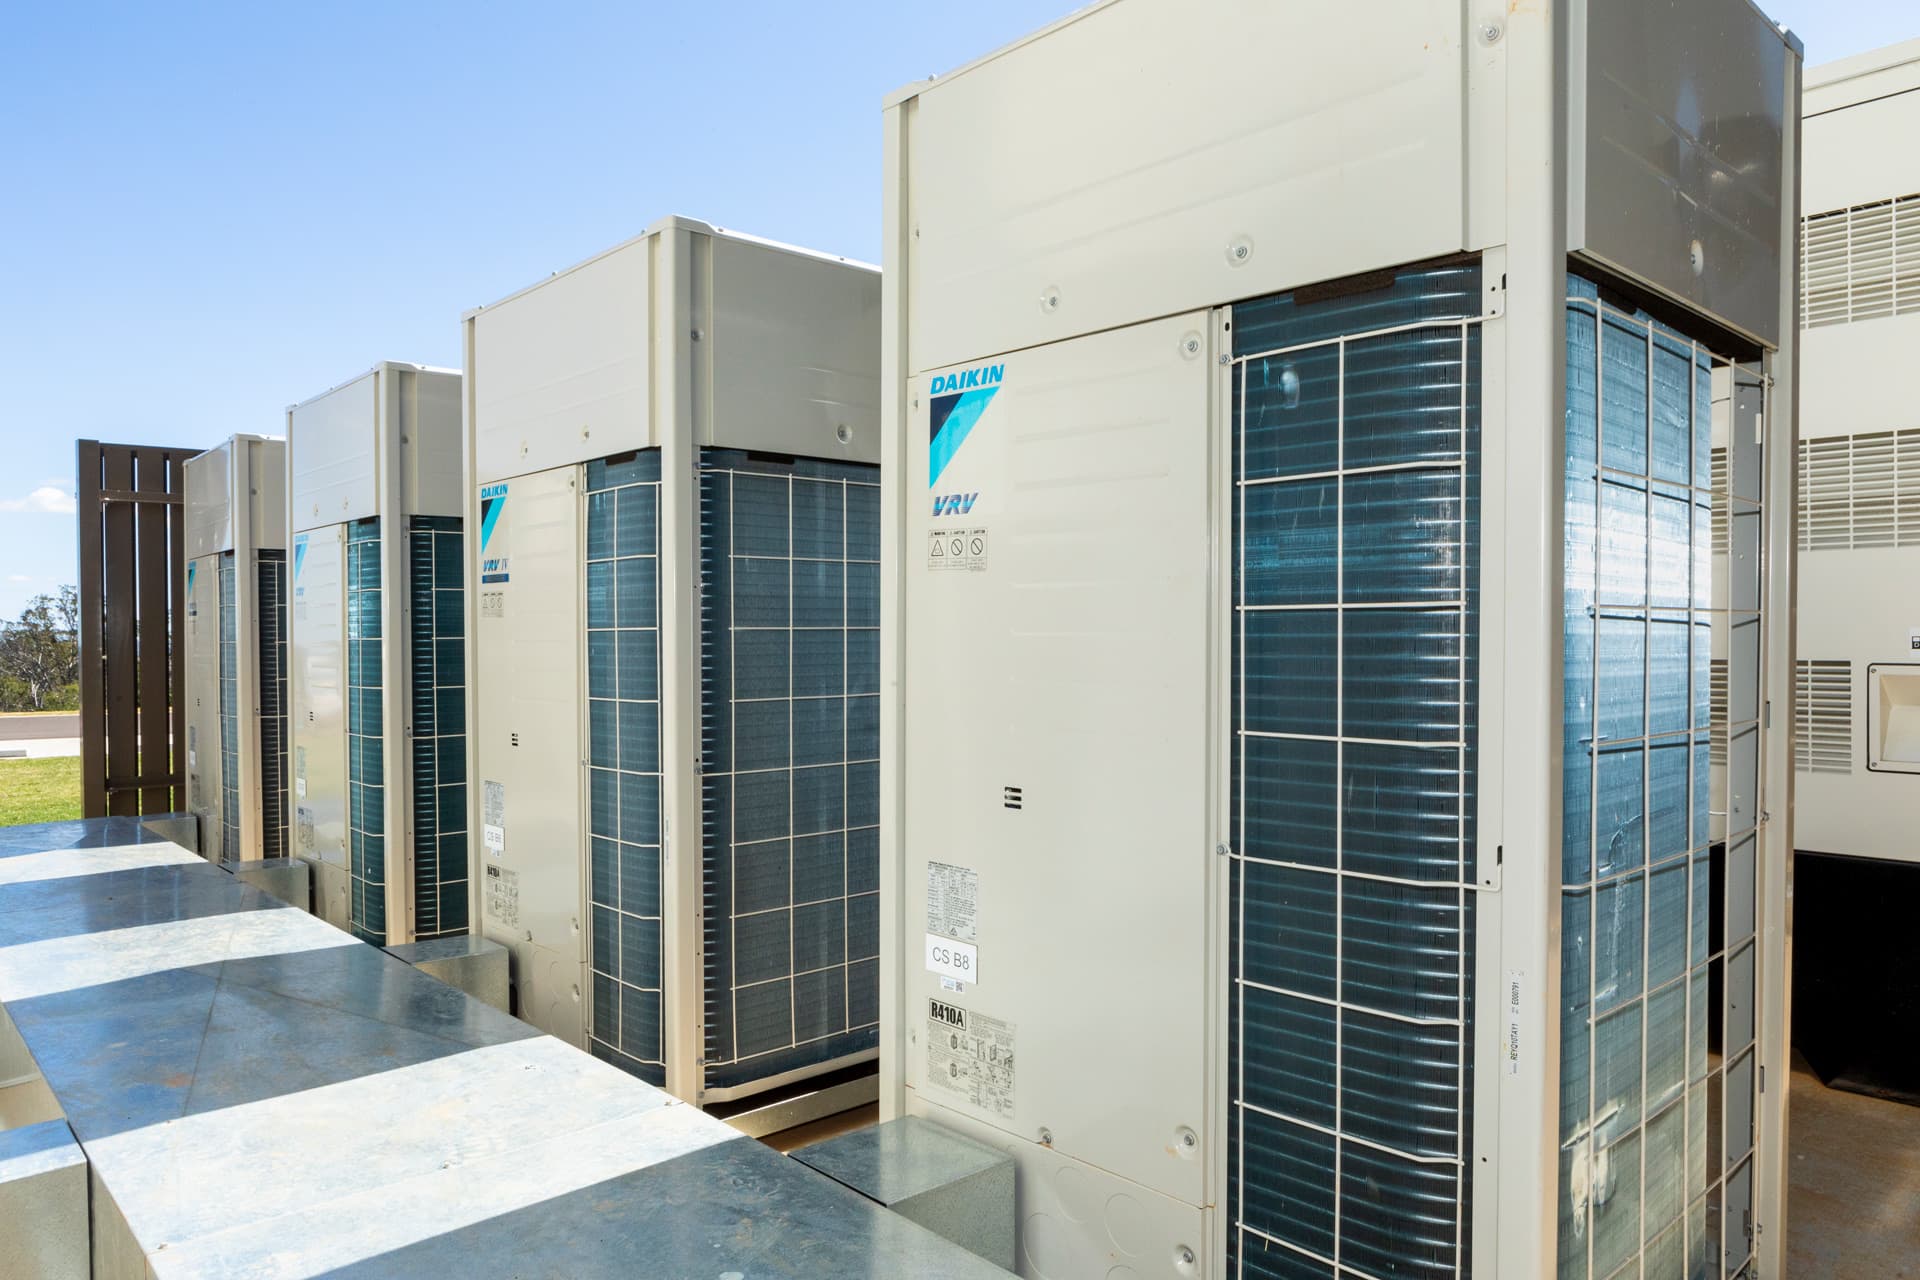
Designed, then built.
Load, routing and plant space resolved on paper before anything is fixed to a ceiling.
Who We Work With
Interior designers, architects, and D&B firms
You need an HVAC partner who reads a drawing, meets a programme date, and doesn’t become the reason handover slips. We work to your timeline and coordinate around your trades — including outlet rollouts where opening dates are fixed and non-negotiable.
Direct owners
Office fit-outs — new premises or reconfiguration, sized for actual occupancy rather than rule of thumb.
F&B and restaurants— kitchen heat loads, exhaust interaction, fresh air, and dining comfort. A restaurant is one of the hardest HVAC environments there is, and we’ve done it repeatedly.
Premium residential — landed, semi-detached, and bungalow properties where the system needs designing, not just installing.
What We Do
Heat load design
Systems sized against the real load — occupancy, equipment, glazing, orientation, operating hours. Undersized systems never catch up; oversized systems cycle badly and cost more to run.
VRV / VRF system design and installation
Multi-zone systems where different spaces need independent control from a single outdoor unit. The right answer for most offices, multi-room premises, and larger homes.
Ductwork
Designed and fabricated for the space — routing, sizing, and outlet placement that works with the ceiling design rather than fighting it.
Mechanical ventilation
Fresh air, exhaust, and pressure balance. Critical in F&B and any high-occupancy space.
Design coordination
Drawing input, spec review, and coordination with your ID, architect, or main contractor from the design stage rather than after the ceiling is up.
Commissioning and handover
Systems tested, balanced, and handed over with documentation.
What “design” actually means on our quotations
We price engineering design as a distinct deliverable, not something bundled invisibly:
- Cooling load calculation — sized against the real load, not floor area
- Airflow design and volume balancing — CFM calculated and balanced across zones
- Duct sizing and static pressure matching
- Noise and condensation control design
- Installation planning — the difference between a system that is installed and one that runs correctly
- Testing, commissioning, and warranty support
Most contractors skip this and quote equipment plus labour. It’s why systems get installed and still don’t work properly.
Working With Designers and Architects
Most HVAC contractors arrive when the ceiling is ready and leave when the units are up. That’s an installer, not a design partner.
We come in earlier: reading drawings, advising on system selection before layouts are locked, flagging where a ceiling void won’t take the ductwork or where a condenser location will cause problems later. It’s cheaper to solve on paper than on site.
What that means for your programme:
- Design input before layouts are frozen — fewer surprises at installation
- Timeline coordination with your other trades
- Realistic lead times communicated upfront, not discovered late
- Single point of accountability for the HVAC scope
- Outlet rollouts delivered to opening dates
We’ve built our D&B practice on repeat work from designers and multi-outlet operators. That only happens when the programme holds.
F&B and Restaurant Specialisation
Restaurants are the hardest comfort environment in commercial HVAC.
You have a kitchen throwing off heat, an exhaust system pulling air out, a dining room that must stay comfortable, and a make-up air requirement that ties all three together. Get the balance wrong and you get a dining room that’s too cold near the door and too hot near the pass, a kitchen that’s unbearable, or an exhaust system that can’t pull because there’s no replacement air.
We design for the whole system, not the dining room in isolation:
- Kitchen heat load — equipment-based, not floor-area-based
- Exhaust and make-up air balance — so the hood actually works
- Fresh air provision — occupancy-driven
- Dining comfort zoning — independent control where the load differs
- Outlet rollout repeatability — once the first outlet is right, subsequent openings move faster
For multi-outlet operators, that repeatability is the point. The design work is done once; each new outlet is an execution problem, not a design problem — which is how opening dates get met.
Premium Residential
Landed properties, semi-detached, and bungalows where the system deserves design attention: multi-zone VRV for independent room control, ducted and concealed systems coordinated with the ceiling design, and equipment placement that considers noise and servicing access.
This is design-and-build residential — not unit supply. If you’re renovating and want the HVAC planned properly alongside the interior, that’s our lane.
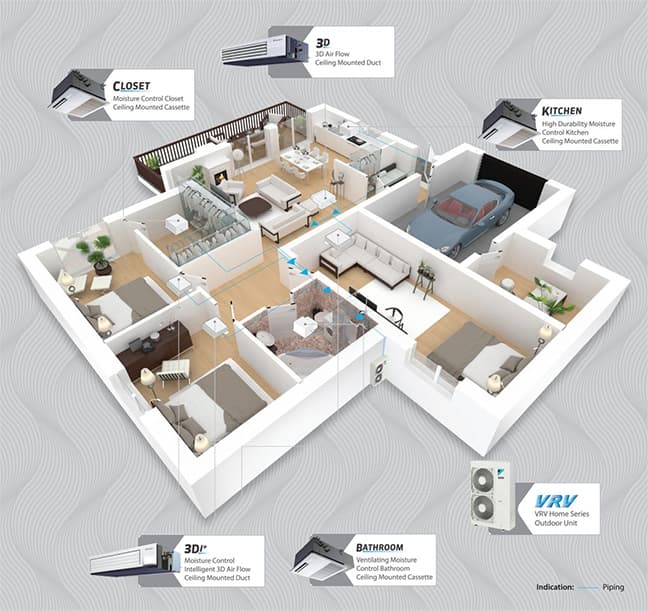
One system, room by room
What gets decided before anything is fixed to a ceiling
A single outdoor unit serves the whole house, and every room hangs off it on its own branch. That is the part worth settling on paper: which room gets which unit, and what the ceiling has to give up to accept it.
A bathroom and a walk-in closet take a slim ducted unit because there is no wall to spare. A living area takes a cassette because the span is wide and the throw has to reach the far corner. The kitchen needs a unit rated for the heat and the grease it will actually meet, not the one the room size alone would suggest.
Change any of those after the ceiling closes and you are opening it again. That is the whole argument for designing first — the decisions are cheap on a drawing and expensive on site.
Where the design decisions show up
Each of these is the visible end of a choice made much earlier — on a drawing, before a ceiling or a roof deck was committed to anything.
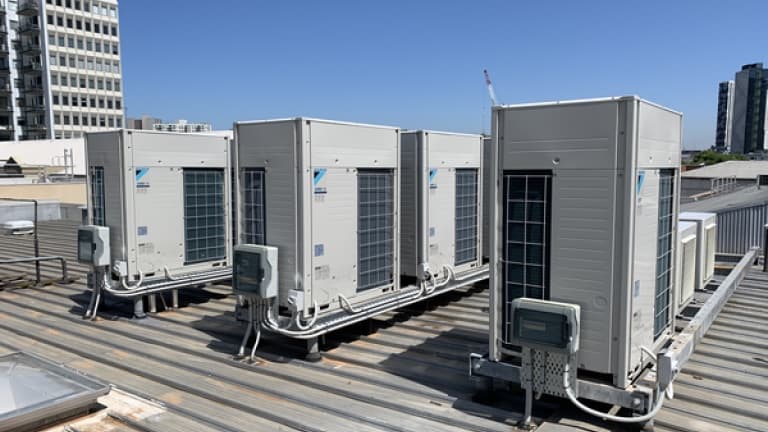
Modules grouped in a line on a roof deck, with service clearance between them and a planned pipe route back to the building. Where plant stands decides pipe runs, noise at the nearest window, and whether anyone can reach it in three years' time. 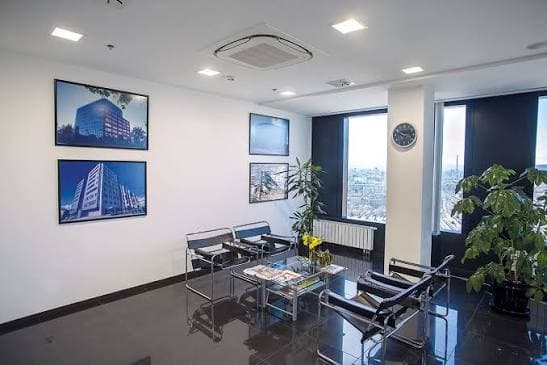
A cassette sitting flush in a finished office ceiling. Getting it to look like this means the void depth, the lighting grid and the unit's service access were resolved together — after the ceiling is set, one of the three always loses. 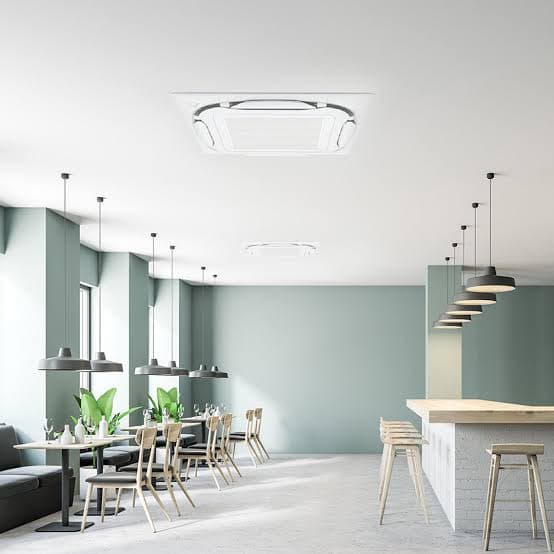
Cassettes spaced across a dining room rather than centred in it. Spacing follows the throw each unit can actually achieve over the seating layout, which is why a dining room is zoned from the furniture plan and not from the floor area.
Proof
CIDB-registered contractor — Grade G4.Registered with Malaysia’s Construction Industry Development Board, as required for construction and M&E work. Certificate available on request at quotation stage.
Daikin Million Dollar Dealer — six consecutive years. Sustained volume as an authorised dealer, with the technical support and equipment access that comes with it.
Daikin VRV CORE dealer. Daikin certifies our capability to design and install VRV systems — an assessment of the dealer, not of any one job.
Institutional installation experience. System replacement and installation work across private hospitals in the Klang Valley since 2023 — including design input where replacement required reconfiguration rather than like-for-like swap. Executed after hours in continuously operating facilities.
Multi-outlet F&B delivery. Repeat work with restaurant operators on new outlet openings, where the constraint is the opening date.
Commercial fit-out capability. Design and installation across office and commercial premises throughout the Klang Valley.
Coverage
Selangor — Klang, Shah Alam, Petaling Jaya, Subang Jaya, Puchong, Cyberjaya, Seri Kembangan and surrounding areas
Kuala Lumpur — city centre and greater KL
Putrajaya
Frequently Asked Questions
VRV or VRF — which do I need for an office fit-out?+−
They're the same technology under different manufacturer names — multiple indoor units running from one outdoor unit with independent zone control. The real questions are capacity, zoning strategy, and outdoor unit placement, all of which follow from the heat load. That's what we design.
What do you need to quote a fit-out?+−
Floor plans if you have them, intended use and occupancy, ceiling details, and your programme dates. If drawings aren't ready, send what you have on WhatsApp and we'll tell you what's missing.
How far ahead should I involve you?+−
Before ceiling layouts are locked. Once the void is committed and services are routed, options narrow and costs rise. Early input is free; late redesign isn't.
What are typical lead times?+−
Depends on equipment specification and project scale. We commit to realistic dates upfront rather than optimistic ones — for outlet rollouts with fixed opening dates, that matters more than a fast initial quote.
Do you handle kitchen exhaust and ventilation, or only air conditioning?+−
Both. In F&B they can't be designed separately — the exhaust, make-up air, and comfort cooling are one system.
Can you work with our interior designer or main contractor?+−
Yes — most of our D&B work comes through designers and contractors. We coordinate to your programme and your drawings.
Do you do energy-efficient system design?+−
Yes. Correct sizing is the single largest efficiency factor — oversized systems cycle inefficiently and cost more to run than a properly sized system. Inverter and VRV/VRF systems are specified where the usage pattern justifies them.
Tell us about your project
Office, restaurant, or home — send us the project type, rough size, and your timeline.
→ wa.me/60175259585 (Gwen, Design & Build)
Drawings or a scope of works by email to project@chanceaircond.org
Design and build across Selangor, Kuala Lumpur and Putrajaya