
Air-conditioning designed for the house, not fitted to it
A bungalow is not a big apartment. Once a house has multiple floors, rooms used at different times of day, double-volume spaces and a west-facing elevation, “how many horsepower per room” stops being a useful question.
The load is different in every room and it changes through the day. That is a design problem — and it is why whole-house comfort so often fails in houses fitted with perfectly good equipment.
→ wa.me/60175259585 (Gwen, Design & Build)
Authorised Daikin dealer · Daikin VRV CORE dealer · CIDB-registered contractor, Grade G4 · Klang Valley, KL and Putrajaya
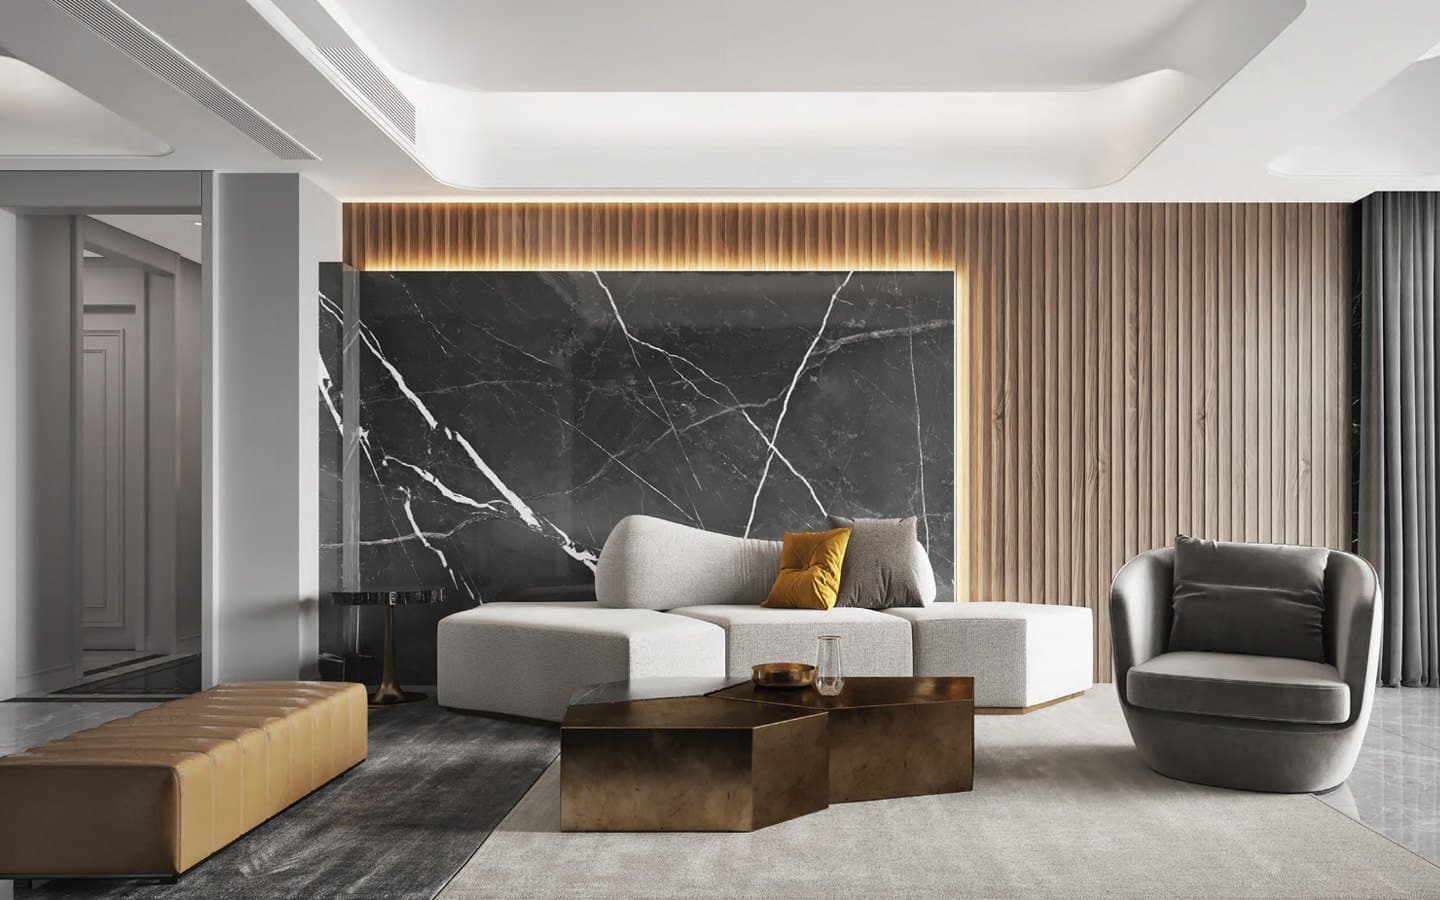
Beautiful homes. Invisible comfort.
When the design is right, the only evidence of air conditioning is that the room is comfortable.
Who this is for
Two routes in, and they need different things from the first conversation:
- Interior designers, architects and renovation contractors who need an HVAC partner that reads drawings, works to a programme already in motion, and does not turn the ceiling into a negotiation three weeks before handover.
- Homeowners building or renovating a landed, semi-detached or bungalow property who want the air-conditioning planned properly alongside the interior rather than added to it afterwards.
If you have a designer or renovator appointed already, bring us in early enough to route the system while the ceilings are still on paper. If you do not, come to us directly — a good deal of this work starts with a homeowner and a set of floor plans.
What the design actually involves
Multi-zone VRV — independent control, consolidated plant. One outdoor system serving every room, each with its own setting. The master bedroom runs at night, the family area in the evening, the guest rooms not at all — without one thermostat governing a whole floor, and without a wall of separate condensers. For a large residence this is the architecture that fits how the house is actually lived in.
Concealed ductwork, coordinated with the ceiling. In a designer-led home the system should not be the thing you notice. We work in ducted and concealed configurations routed through the ceiling void, with grille and outlet positions resolved against the interior scheme rather than imposed on it after the ceilings are drawn. Where a cassette or a wall unit is the right answer, we say so.
Design-led, not unit supply. Heat load per room, then zoning, then equipment. Outdoor unit siting is planned for noise, airflow clearance and future servicing access, not just for the shortest pipe run — a condenser bank that is inaudible in the living room and unreachable for servicing has solved one problem and created another.
The parts that are scope, not surprises. Refrigerant routing, condensate falls, SIRIM-certified control wiring and crane mobilisation for outdoor plant are quoted as part of the work. On this kind of project they are the items most often discovered late by somebody else, and they are the reason a cheap initial number stops being cheap.
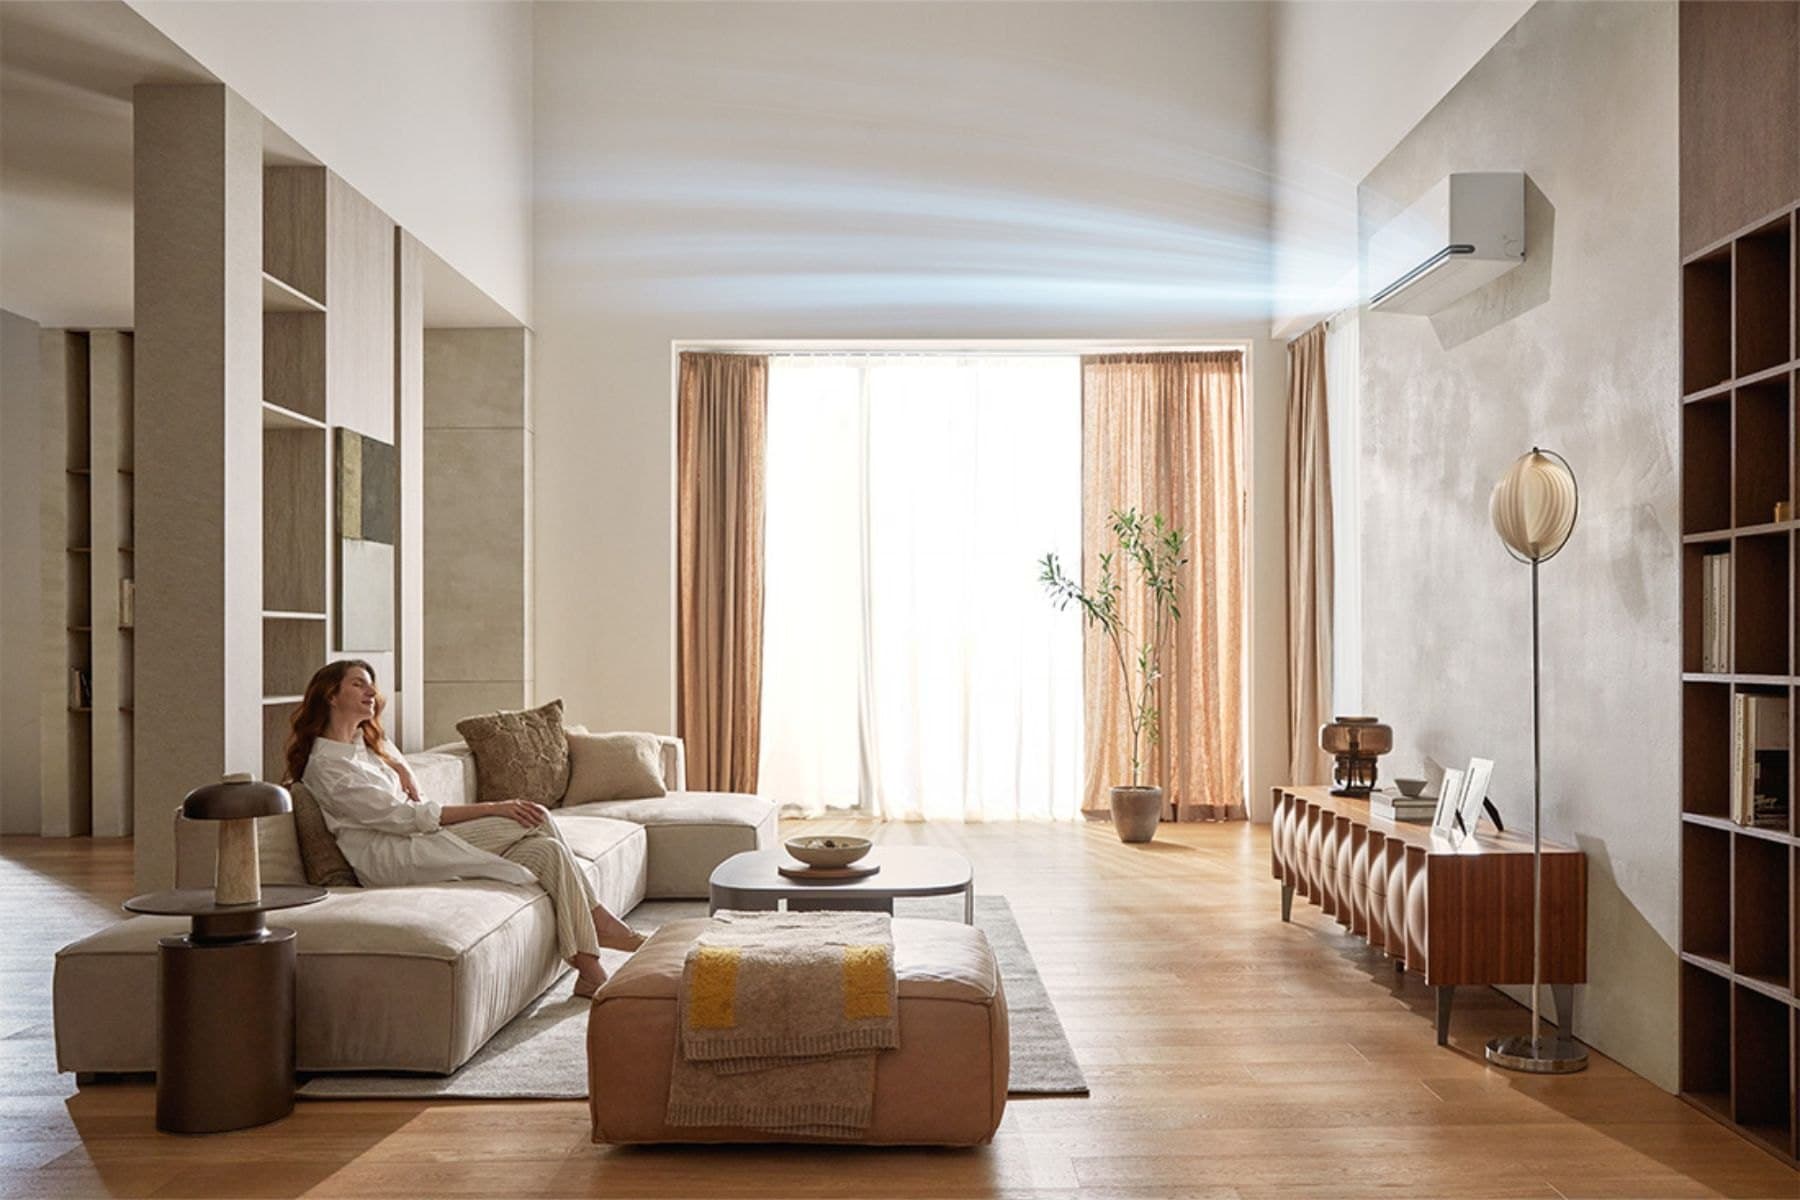
Reach, not just capacity
A big room is not one temperature
Double-height space, glazing down one side, seating at the far end from the unit. Capacity alone does not solve this room — air has to arrive where people actually sit, at a speed nobody notices.
That is a placement and throw problem, and it is settled at design stage. Put the unit where the wall happens to be free and you get the familiar result: cold near the unit, stale at the far end, and a thermostat that reads a temperature nobody in the room is experiencing.
Where concealment is not wanted or not possible, this is the honest alternative — a well-placed wall unit that has been sized and aimed, rather than a hidden one that has not.
Why one quote is higher than another
We quote engineering design as its own priced item — cooling load calculation, airflow and volume balancing, duct sizing and static pressure matching, noise and condensation control, then testing and commissioning. Most contractors either bundle that invisibly or skip it.
It is the difference between a system that is installed and a system that runs correctly, and it is usually the difference you are looking at when two quotes for the same house are far apart. Worth asking any contractor you are comparing us against: which of those steps is in the number, and who does them.
Working with your designer or architect
Most of this work arrives through the interior design and renovation channel, and the coordination is the point rather than a courtesy. In practice that means reading the drawings before commenting on them, working to the programme already in motion, and sequencing around the other trades on site.
The single most useful thing a designer can do is involve us while the ceiling is still a drawing. Duct routes, grille positions, condensate falls and outdoor plant siting are all cheap to resolve on paper and expensive to resolve on site — and the version resolved on site is the one that ends up visible in the finished room.
If you are the designer or architect
You are the one carrying the client relationship and the programme, so here is what working with us actually costs you in attention.
What we need, and when. Reflected ceiling plan and floor plans at design stage — not for approval, just to check duct routes, grille positions, access panels and outdoor plant siting against what you have drawn. Most conflicts are visible in twenty minutes at that stage. The same conflict found after the ceiling is boarded costs a variation and a week.
We will not go around you. Quotations go to whoever engaged us. If your client contacts us directly on a project you are running, we tell you. We are not looking for the next job by taking yours — the referral relationship is worth more to us than one bungalow, and a contractor who behaves otherwise only gets to do it once.
What we take off you. Load calculation and equipment selection, so you are not sizing from a rule of thumb. Coordination with the ceiling contractor on access and service clearances. Testing, commissioning and the handover records. If the client asks why one quotation is higher than another, we will answer it in front of them rather than leaving you to defend a number you did not price.
One thing we will push back on. A ceiling void that cannot physically take the duct the room needs. We would rather say so at drawing stage and be a nuisance for an hour than install something we know will underperform and be the reason your finished project gets a complaint.
How the equipment disappears
Concealment is a ceiling decision taken early. These are the five ways a system is hidden in a finished home.
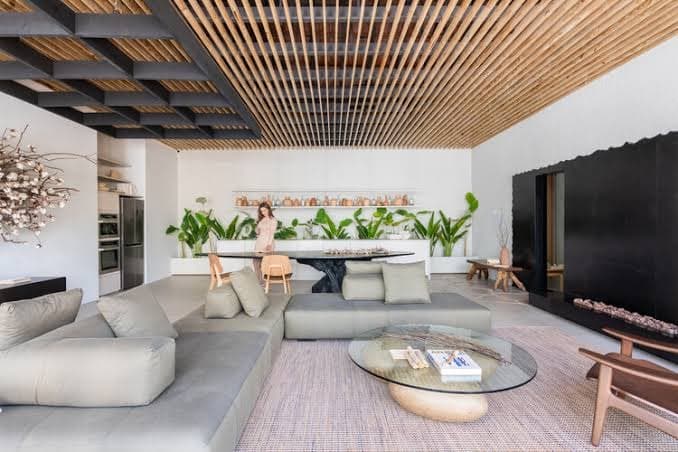
The whole room, and nothing in it to look at. A slatted and coffered ceiling gives concealment somewhere to live — supply openings set into the rhythm of the timber instead of cut as an obvious rectangle into a flat plane. 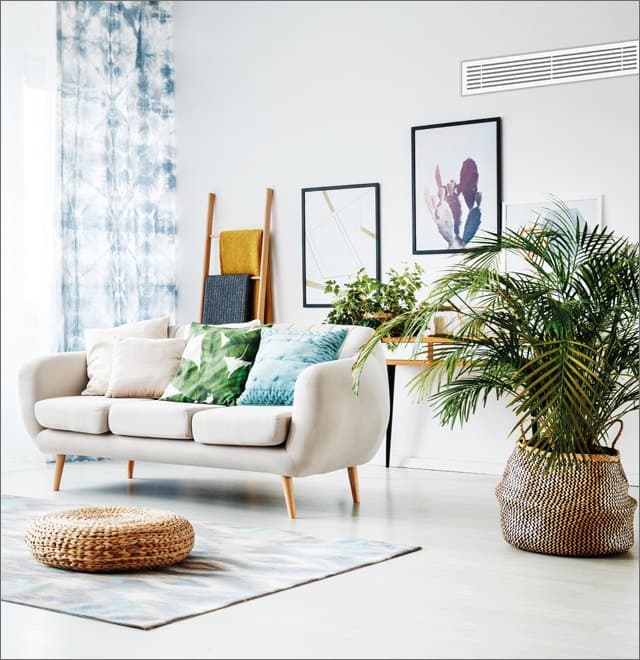
A supply grille run flush along the ceiling line, so the opening reads as part of the architecture rather than as a vent. 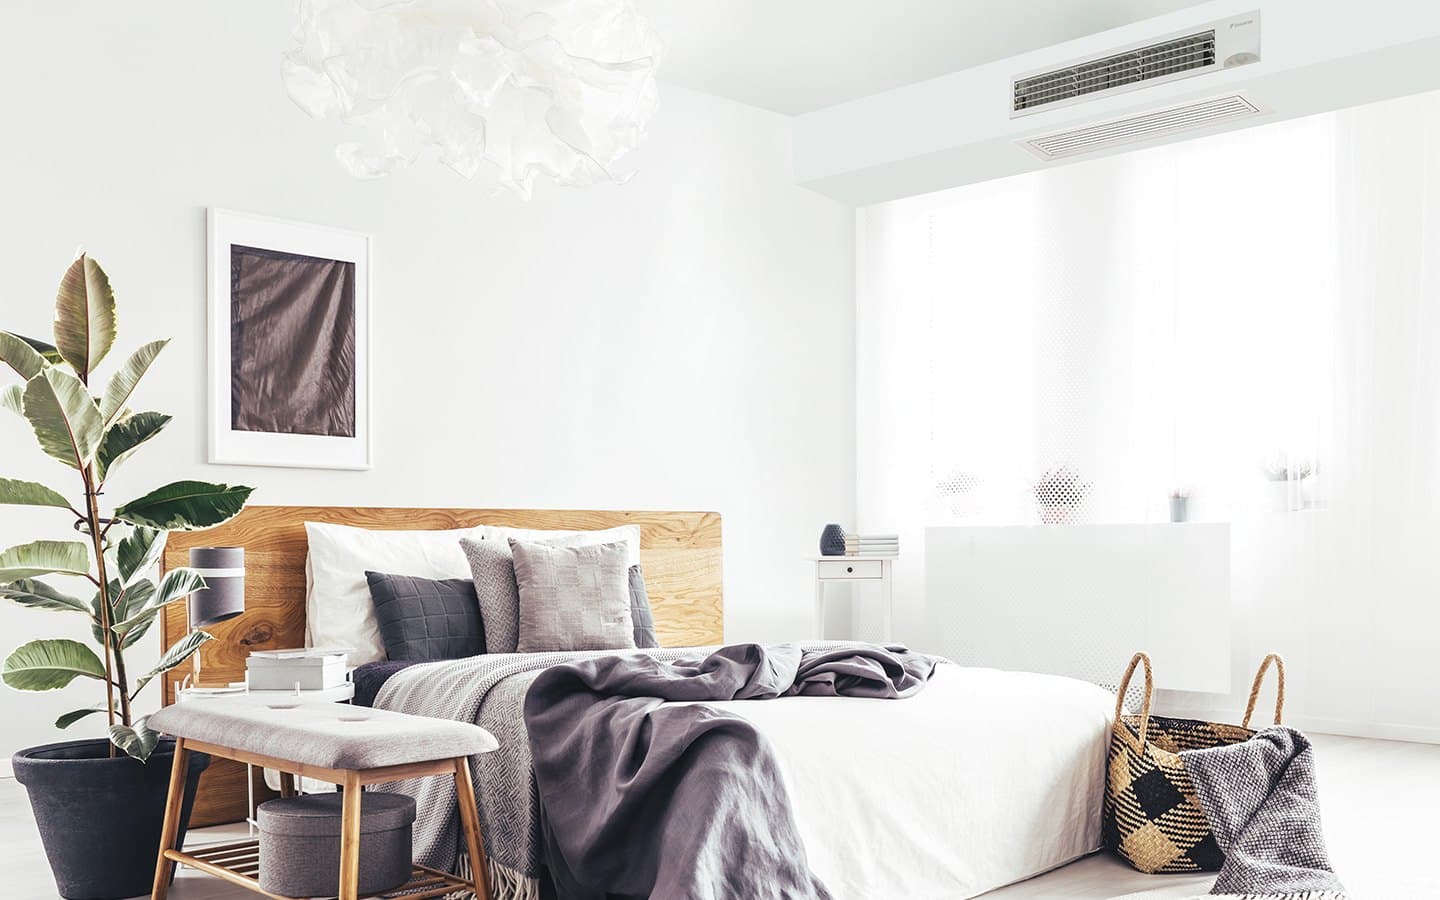
A slim ceiling grille supplied from a concealed ducted unit, so no equipment appears on the bedroom wall. 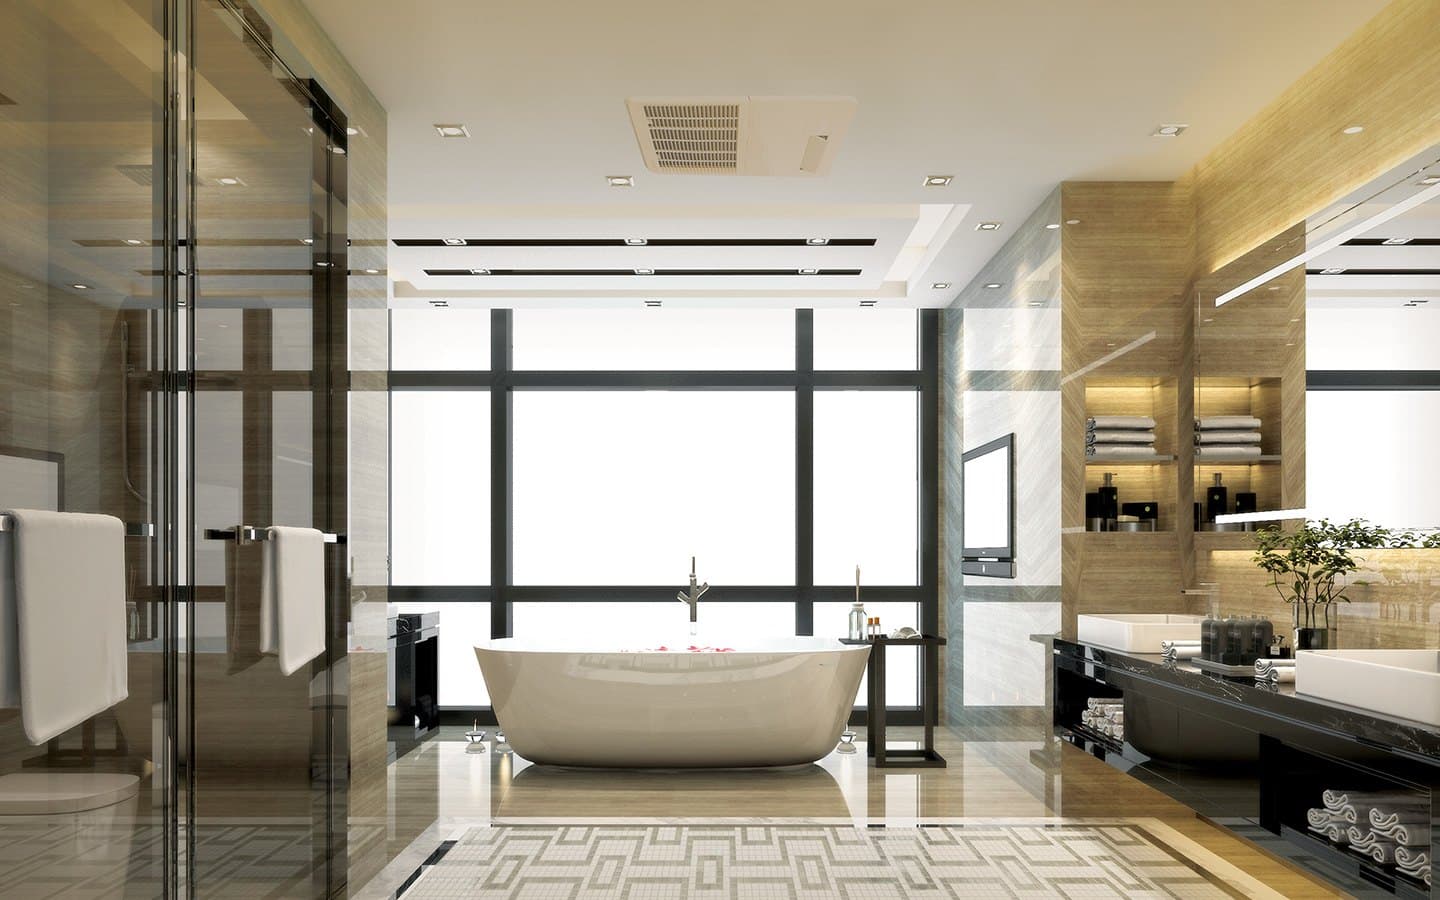
A recessed ceiling unit lets a bathroom be conditioned without a wall unit above the tiling — the room a concealed system is hardest to plan and most obvious to get wrong. 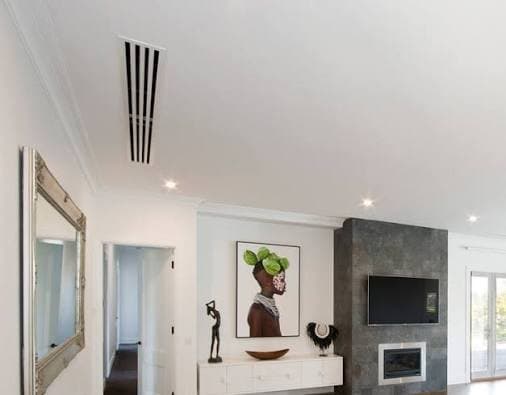
Close up, this is all there is: a linear slot diffuser, with the unit itself in the void above it.
Proof — designer-led bungalow, USJ
A private bungalow in USJ, Subang Jaya, delivered with the project’s appointed interior design firm. The system had to give whole-house comfort with independent room control while staying invisible within the interior scheme, on a design programme already running.
CASS specified a Daikin VRV system providing multi-zone control from consolidated outdoor plant — the right architecture for a large residence where rooms are used at different times and where minimising visible outdoor equipment matters to the design. Delivery covered full indoor and outdoor plant, Y-joint refrigerant branching, copper and insulation, SIRIM-certified wiring, and crane mobilisation for outdoor unit placement, all coordinated to the designer’s drawings and site sequence.
Where we work
Selangor — Klang, Shah Alam, Petaling Jaya, Subang Jaya, Puchong, Cyberjaya, Seri Kembangan and surrounding areas — plus Kuala Lumpur and Putrajaya.
Outside that radius, ask. We deliver multi-site work across Peninsular Malaysia and mobilise crews, accommodation and lifting equipment for outstation projects; whether that makes sense for a single home depends on the project.
Common questions
How is this different from just buying and installing units?+−
Unit supply answers 'how many horsepower per room'. That question works in an apartment and stops working in a house with multiple floors, double-volume spaces, a west-facing elevation and rooms used at different times of day. Design work starts with the heat load in each room, then zoning, then equipment — in that order. The equipment is the last decision, not the first.
Do I need VRV, or is that overkill for a house?+−
It depends on how the house is used, not on its size. VRV earns its cost where rooms run independently — the master suite at night, the family area in the evening, guest rooms rarely — and where consolidating outdoor plant into a small number of units matters to the elevation. For a smaller landed home with simpler patterns of use, a well-zoned conventional system can be the right answer, and we will say so.
When should I bring you in?+−
Before ceiling layouts are locked. Once the void is committed and the other services are routed through it, the options for duct runs, grille positions and condensate falls narrow sharply, and what is left costs more. Early input is free. Late redesign is not.
We already have an interior designer. Do you work with them?+−
Most of this work reaches us that way. We read the drawings, work to the programme already running, and sequence around the other trades rather than expecting the site to stop for us. If your designer or renovator has an HVAC scope in the drawings already, send it — the useful first conversation is about what it assumes.
What will it cost?+−
There is no honest headline figure, because the cost follows the design and the design follows the house. What we can tell you early is what drives it: the number of independent zones, whether ductwork is concealed or exposed, outdoor plant siting and any craneage it needs, and the equipment tier. Send floor plans and we will tell you which of those are going to matter in your case before anyone quotes anything.
How long does it take?+−
The installation itself is rarely the constraint — coordination with the renovation programme is. We commit to dates against your programme rather than in isolation, and we would rather give you a realistic date than an optimistic one, because on a home renovation a missed HVAC date blocks the ceiling contractor behind us.
Who actually does the work?+−
Our own squads, not a subcontracted crew assembled per job. The same structure that maintains 126 bank branches installs these systems, which is the reason a house and a branch network get the same standard of pipework and the same commissioning discipline.
Looking for servicing or a repair instead?
This page is for new systems and design work. If you have an existing home system that needs servicing, cleaning or a repair, that is a different team on a different number.
Send us the plans
Floor plans, the interior drawings if they exist, and roughly when the ceilings go in. That is enough for a first useful conversation.
→ wa.me/60175259585 (Gwen, Design & Build)
Plans or drawings by email to info@chanceaircond.org
Mon–Sat 8:00am – 5:00pm