
Premium Residential
USJ Bungalow — Whole-House VRV, Delivered Inside a Designer's Programme
Whole-house multi-zone VRV that had to stay invisible within the interior scheme and fit a design programme already in motion.
Client
A private bungalow in USJ, Subang Jaya, delivered with the project's appointed interior design firm.
Challenge
A designer-led bungalow project puts HVAC in a supporting role with hard constraints: the system must deliver whole-house comfort with independent room control, while staying invisible within the interior scheme and coordinating with a design programme already in motion.
Equipment placement, ceiling void routing and outdoor unit siting all have to be resolved against the designer's intent rather than imposed on it.
Solution
A Daikin VRV system providing multi-zone control from consolidated outdoor plant — the appropriate architecture for a large residence where rooms are used at different times and each needs independent setting, and where minimising visible outdoor equipment matters to the design.
CASS worked to the designer's drawings and programme, handling equipment selection, routing coordination, and site sequencing around other trades.
Execution
Full VRV installation including outdoor and indoor plant, Y-joint refrigerant branching, copper and insulation, SIRIM-certified wiring, and crane mobilisation for outdoor unit placement.
Evidence
- Designer-led premium residential project — VRV, whole-house multi-zone
- Delivered as HVAC partner to the project's appointed interior design firm
- Coordination to designer drawings and programme
- Crane-assisted outdoor plant installation
Outcome
A completed bungalow VRV installation delivered within a designer-led programme — the model for CASS's interior-designer channel.
On site
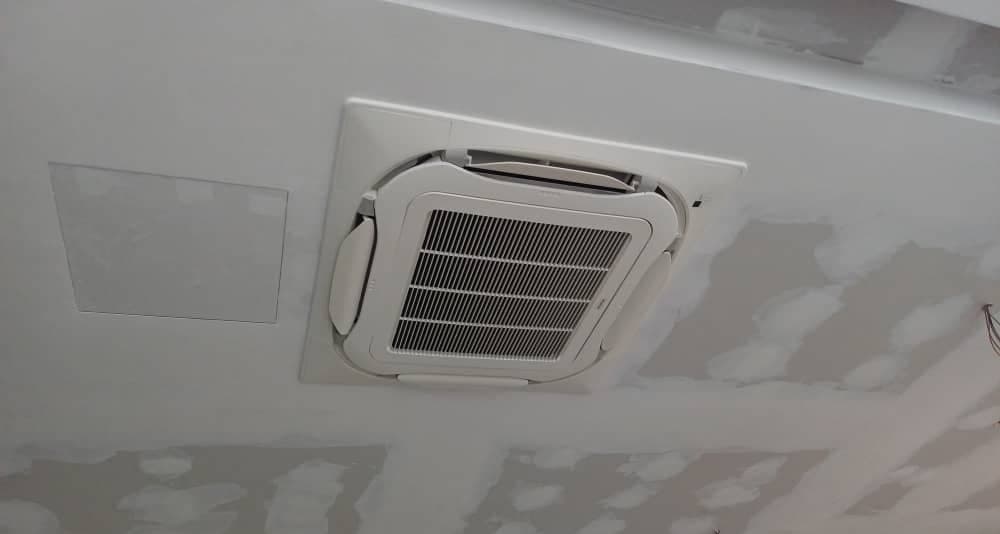
Cassette in position before the ceiling was finished 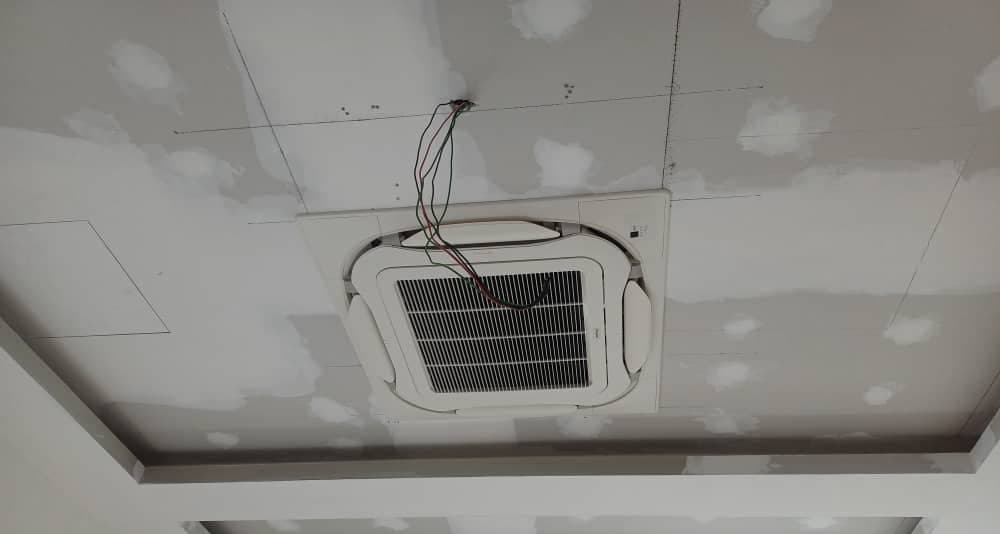
Set into the designer's coffer detail rather than imposed on it 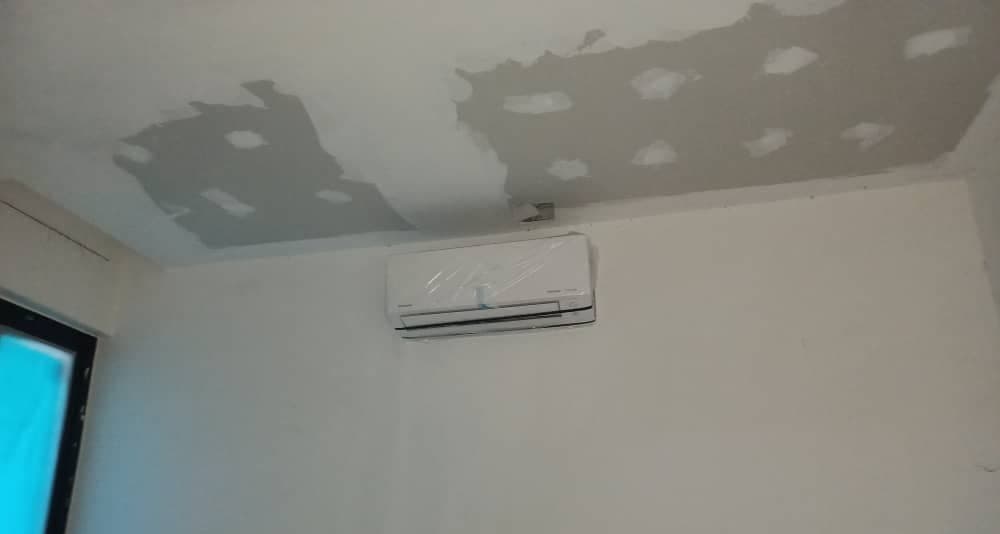
Wall unit where the ceiling void could not take a cassette 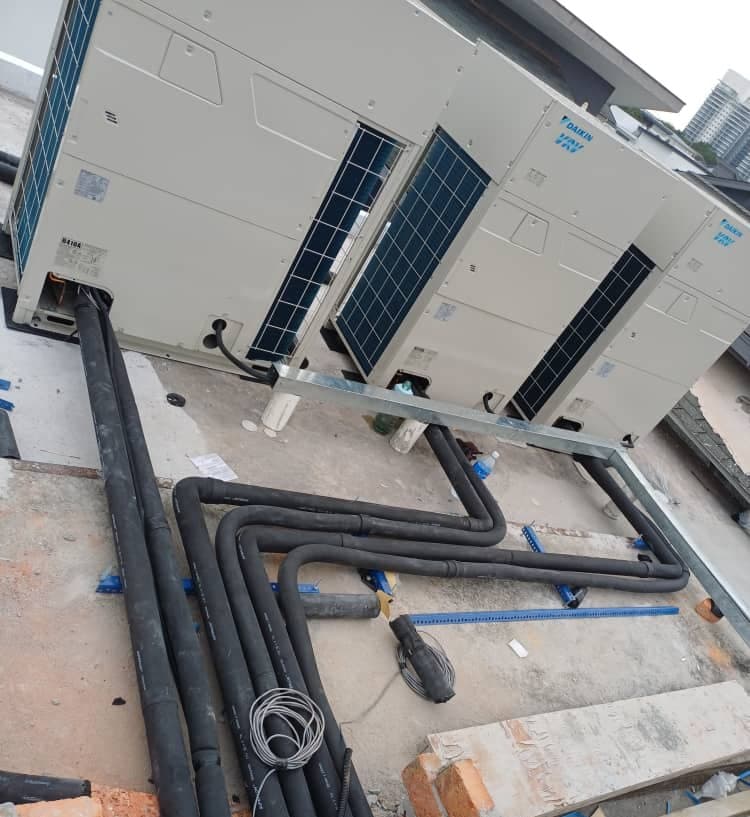
Refrigerant and control runs to the roof plant 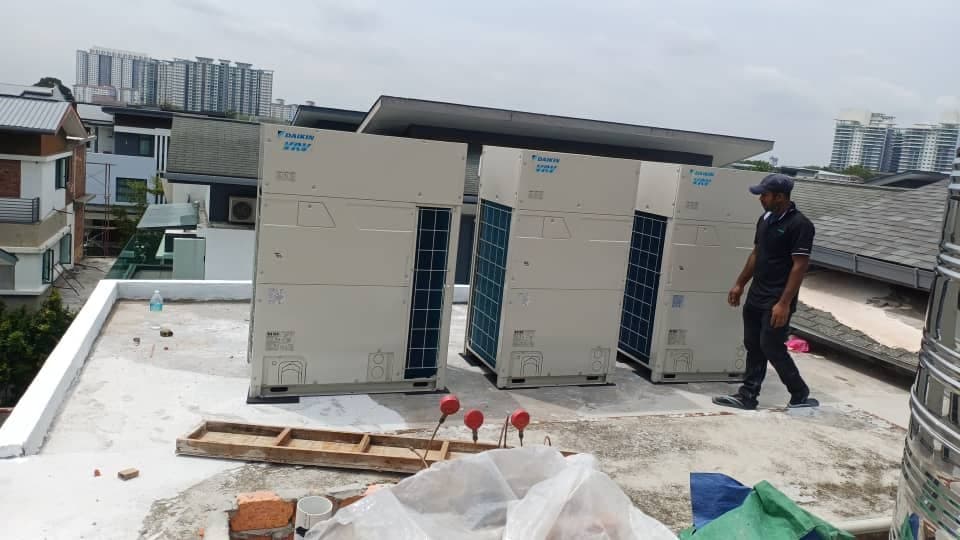
Consolidated outdoor plant, sited to stay out of the designed elevations
This project was delivered under HVAC Design & Build.
Have a similar requirement?
Tell us the building, the scope and the timeline, and you will reach the team that handles this kind of work.
→ wa.me/60175259585 (Gwen, Design & Build)