
Healthcare
Beacon Hospital Cafeteria, Petaling Jaya — Seven-Unit Replacement with Electrical Upgrade
Seven 5.0HP ceiling-exposed units across three zones, delivered with a full electrical distribution upgrade — not a like-for-like swap.
Client
Beacon Hospital, a private specialist hospital in Petaling Jaya, serviced across general areas including corridors, lobby, and cafeteria.
Challenge
End-of-life systems requiring replacement, alongside a need for consistent routine maintenance that previous contractors had not delivered reliably. As with any hospital, work must accommodate continuous operations.
Solution
Maintenance and repair programme including yearly routine chemical cleaning, system replacement where required, and design input on reconfiguration. Primarily inverter and non-inverter split systems.
Execution
Critical areas serviced after office hours; non-critical areas during normal hours — scheduling matched to the sensitivity of each zone rather than applied uniformly.
Evidence
- Regular vendor to the hospital since 2024
- Approximately 5–10 site attendances per year
- Yearly routine chemical cleaning programme
- Zone-sensitive scheduling in a live healthcare environment
Documented project detail
Cafeteria replacement, November 2024 — verified against handover documentation.
- 7 × Daikin 5.0HP ceiling-exposed units (FHC140A/RC140B-3CE-L, 46,000 Btu/hr each) serving the cafeteria, zoned across three areas
- Full electrical infrastructure delivered alongside the AC work — new AC distribution board, 100A MCCB, 25mm² SIRIM-certified submain, cable trunking, 4mm² supply per unit. This was not a like-for-like unit swap; the power infrastructure was upgraded to carry it.
- 90ft additional insulated copper piping across zones, with dedicated condensate drainage per unit
- WiFi control adapters on all seven units — smart control capability
- Scaffolding and crane mobilised for high-level installation
- Existing units dismantled and removed
- Every unit's indoor and outdoor serial number recorded on handover documentation
Outcome
Retained as the hospital's regular HVAC vendor for ongoing maintenance and replacement work.
On site
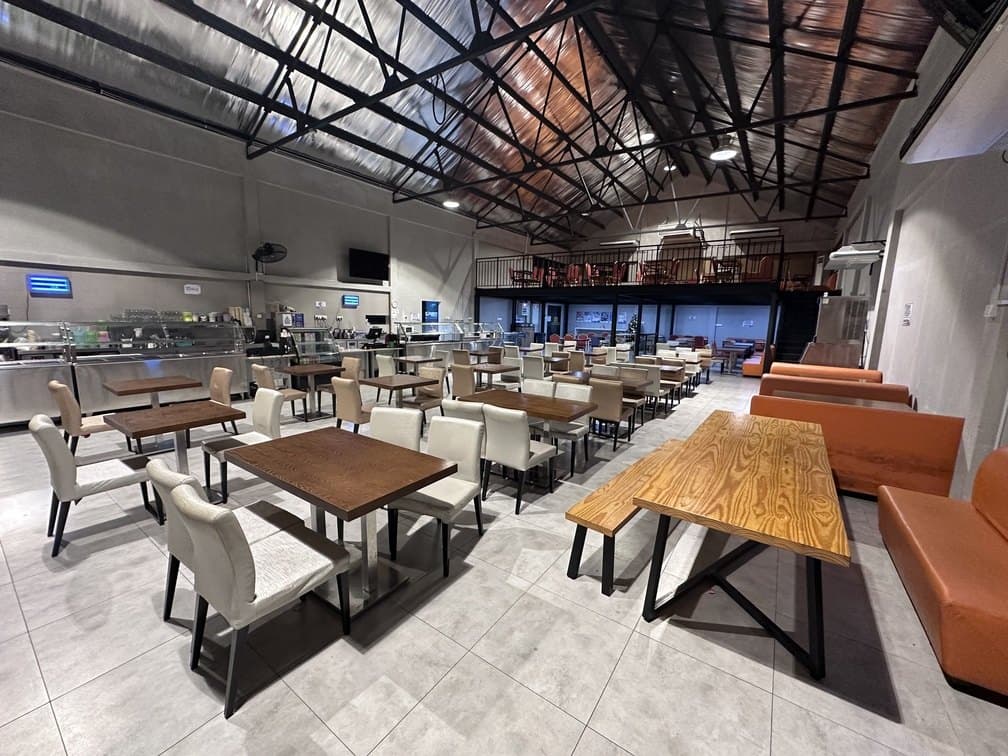
The cafeteria the works had to schedule around 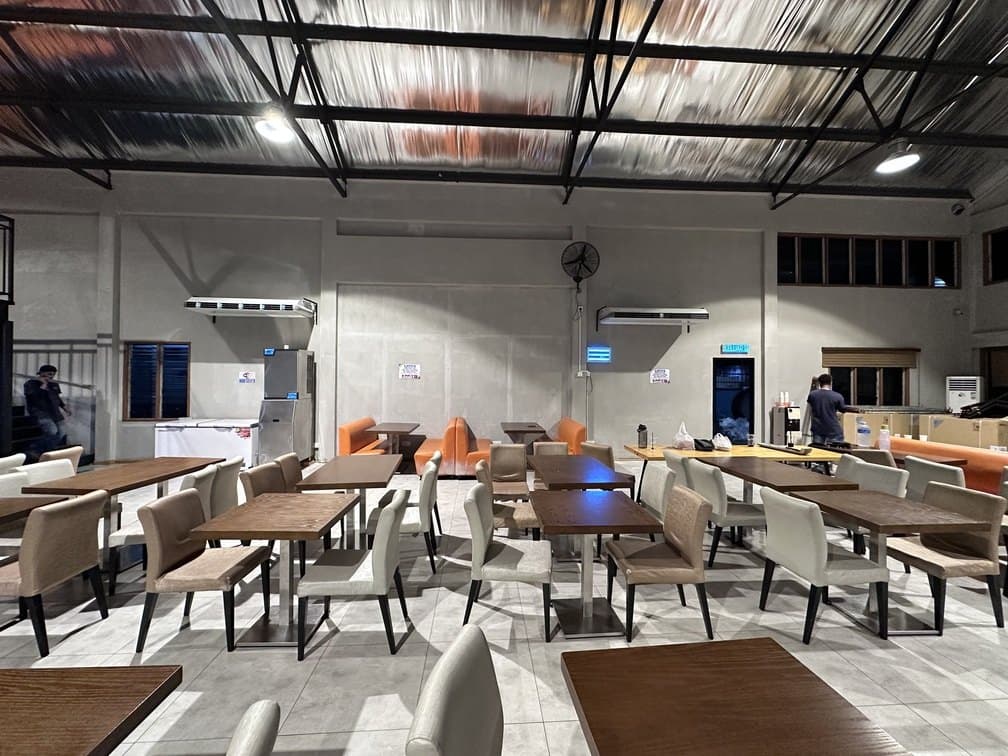
Seating area, replacement units in place above 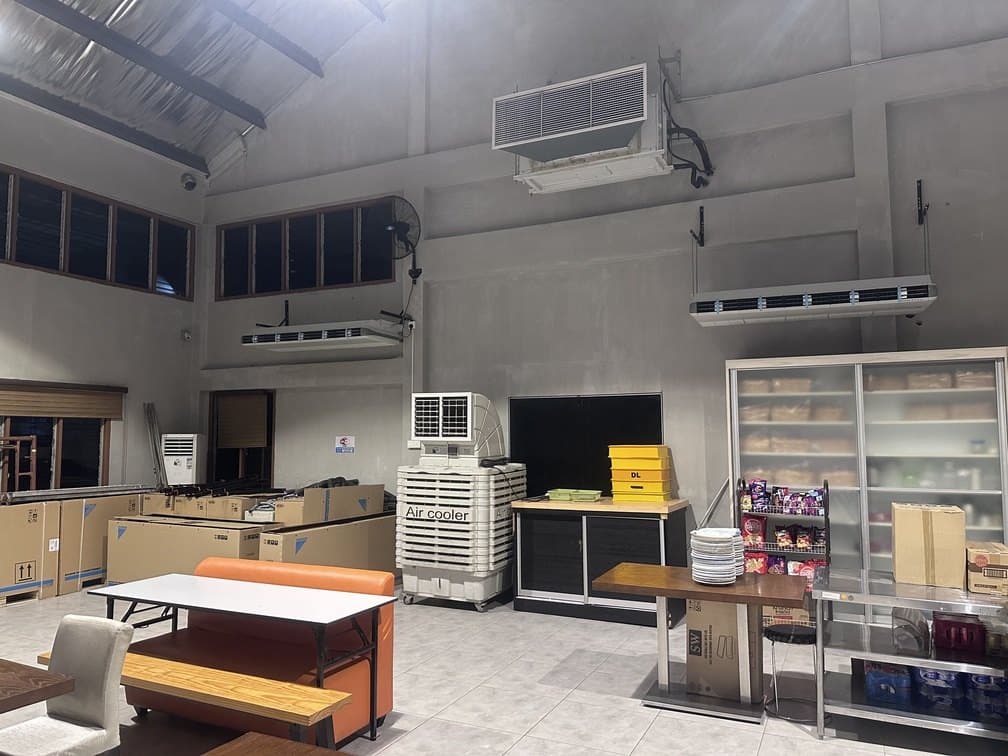
Servery units in, portable cooling still standing by 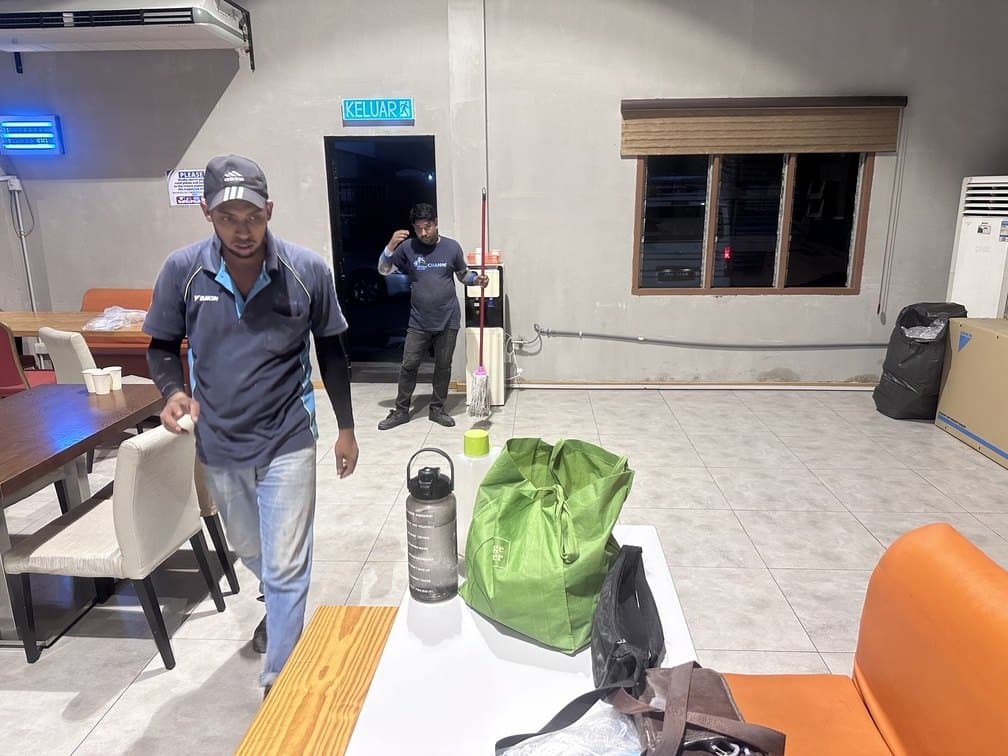
After-hours working, so the cafeteria opened as normal
This project was delivered under Commercial HVAC Maintenance.
Have a similar requirement?
Tell us the building, the scope and the timeline, and you will reach the team that handles this kind of work.
→ wa.me/60129707585 (Veena, Commercial Maintenance)