
Aviation Support
Airport Administrative Facility — Delivered as HVAC Subcontractor Under a Permit-to-Work Regime
Mixed ducted-and-cassette architecture for a board room and dining hall, delivered to a main contractor's programme on a controlled-access site.
Client
A Malaysian airport operator's administrative facility. Delivered by CASS as HVAC subcontractor to the appointed main contractor.
Challenge
Administrative and staff facilities at an operating airport campus — a board room and a staff dining hall — required full air-conditioning replacement. Two constraints shaped the work.
Access is controlled. Airport premises operate under a formal permit-to-work regime: approved method statements, insurance, certified personnel, PPE, and site-specific certification before any work begins. Scheduling is granted, not chosen.
The load is high for the floor area. A board room and a dining hall both carry high occupancy density in short bursts, and both require quiet operation — a board room in particular cannot have audible equipment noise during use.
Solution
A combined system architecture per room rather than a single unit type:
- Board room — one 10.0HP high-static ducted unit (100,000 Btu/hr) providing the primary ducted distribution, supplemented by two 5.0HP ceiling cassettes (48,000 Btu/hr each). Ducted distribution keeps equipment out of sight and noise away from the room.
- Dining hall — one 8.0HP high-static ducted unit (80,000 Btu/hr) plus one 5.0HP ceiling cassette.
Execution
Ducted units carry the base load quietly through the ceiling void; cassettes handle peak occupancy. All Daikin, as authorised dealer. Scope extended well beyond unit replacement:
- Existing systems dismantled and removed
- New insulated copper distribution with SIRIM-certified control wiring throughout
- Electrical infrastructure upgraded — new ACSU distribution board, 16mm² SIRIM-certified incoming supply, 4mm² supply per unit
- Builder's works — wall hacking, patching, drilling, painting, and a 24"×24" access manhole formed for ceiling-void service access
- Crane/skylift mobilised for outdoor plant placement at a high-rise elevation
- Permit-to-work package — application, insurance, transportation, PPE and required certification, priced and delivered as a distinct scope item
Evidence
- Airport administrative facility — board room and staff dining hall
- Delivered as HVAC subcontractor to the appointed main contractor
- Mixed system architecture — high-static ducted for base load and acoustic control, ceiling cassette for peak occupancy; ~196,000 and ~128,000 Btu/hr respectively
- Formal permit-to-work regime — approved method statement, insurance, certified personnel, PPE, site certification
- Electrical infrastructure delivered alongside: ACSU DB board, 16mm² submain
- Crane-assisted high-rise outdoor plant installation
- Completed July 2025
Outcome
A completed HVAC replacement at an airport administrative facility, delivered under a controlled-access permit regime through the appointed main contractor.
On site
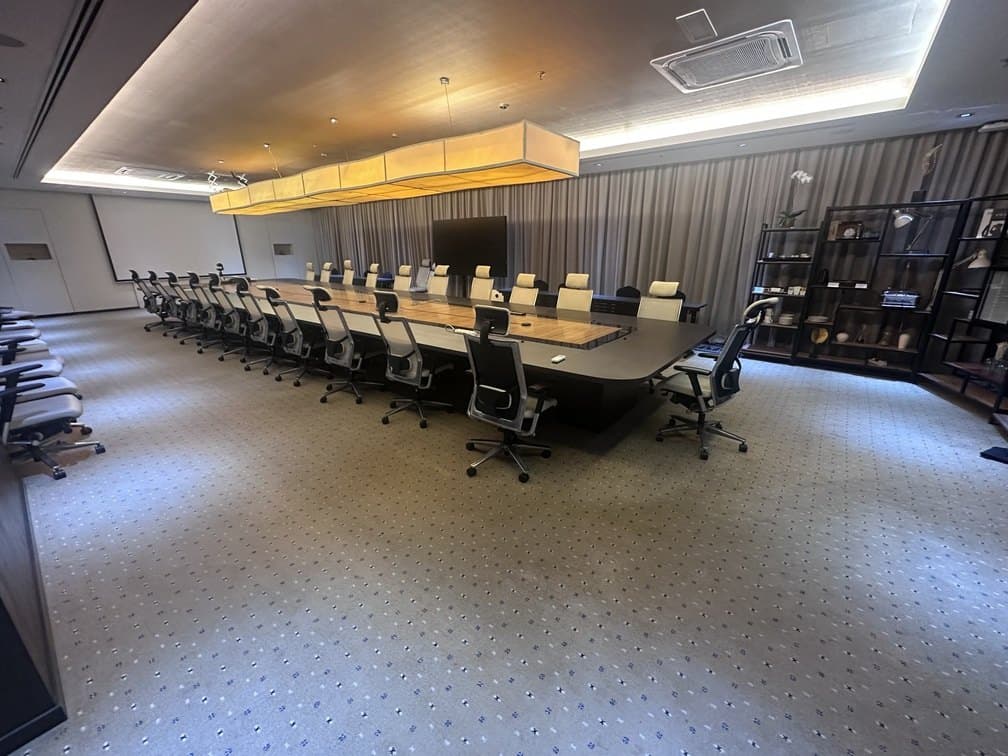
Board room — replacement plant set into the finished ceiling 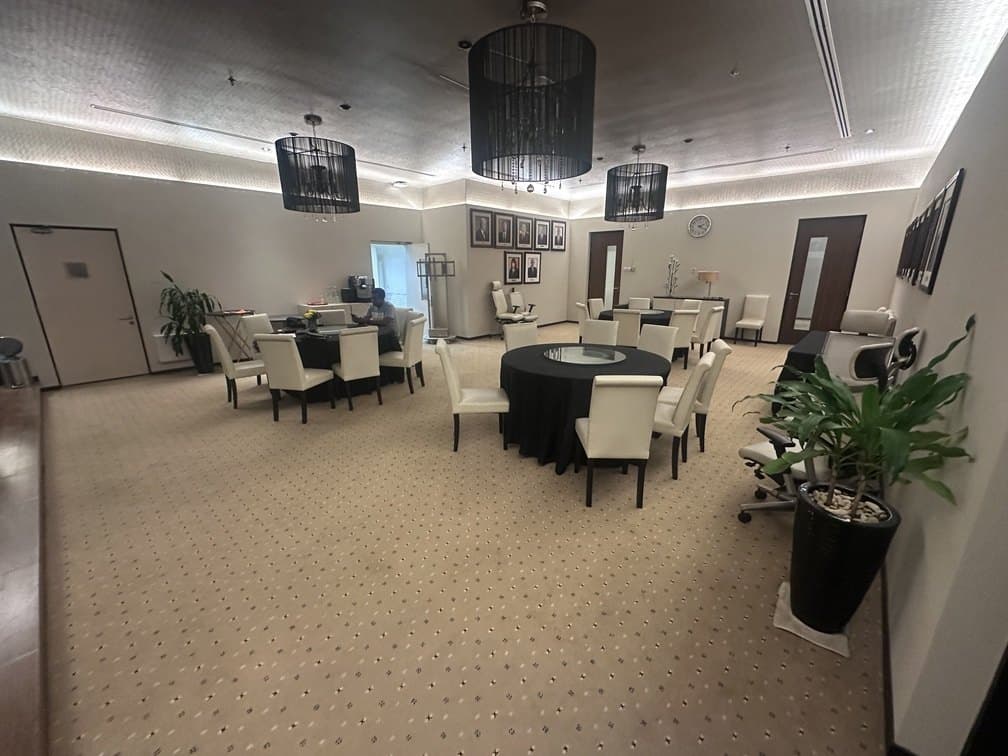
Staff dining hall, the second of the two areas in scope 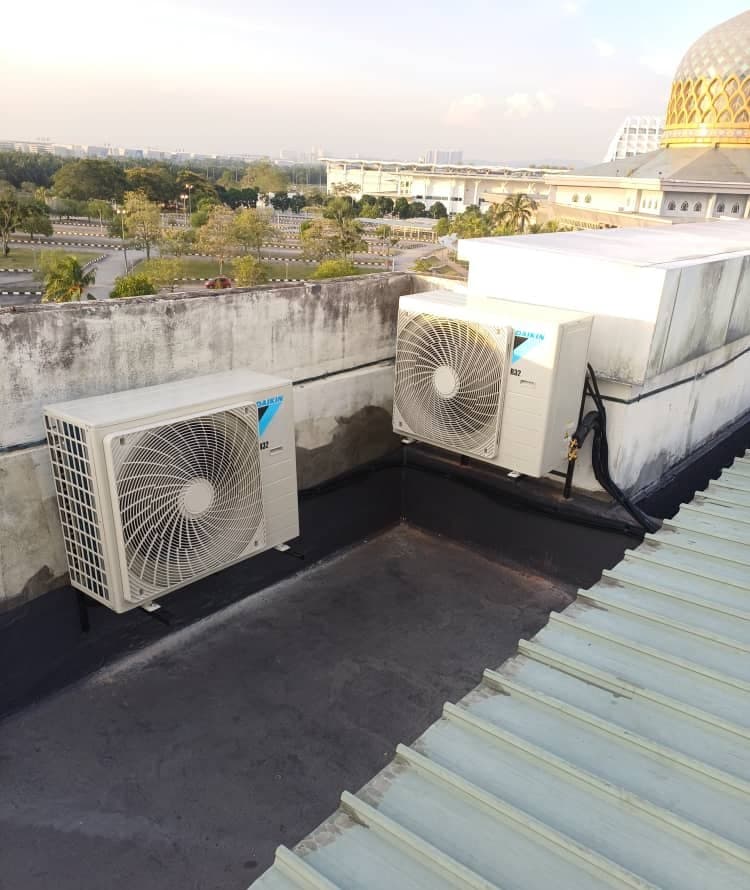
Condensing plant on the roof deck 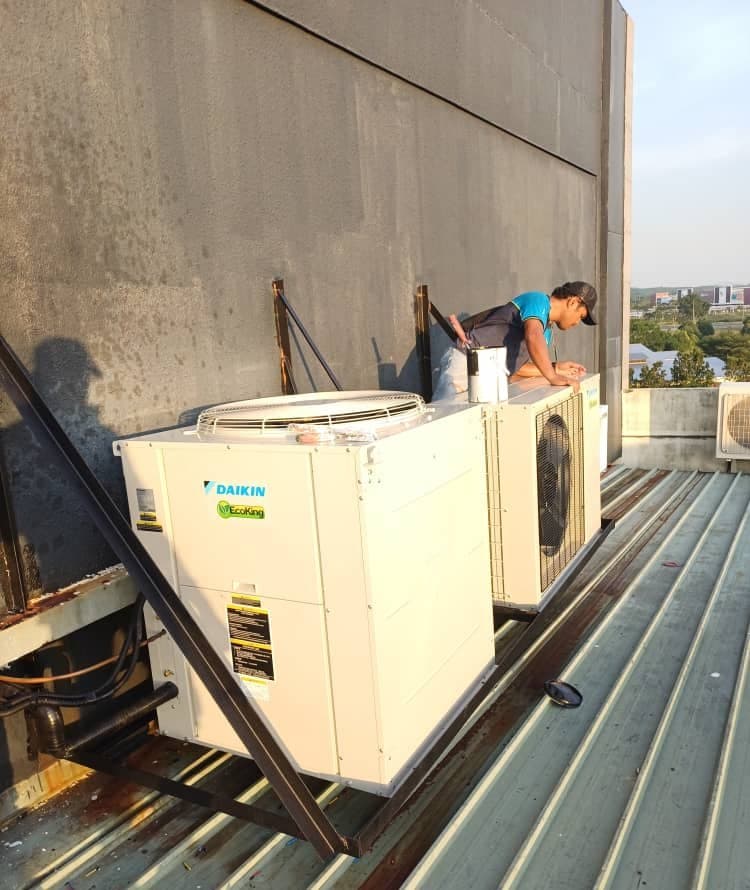
Roof-deck plant — access under the site's permit-to-work regime
This project was delivered under Commercial HVAC Projects.
Have a similar requirement?
Tell us the building, the scope and the timeline, and you will reach the team that handles this kind of work.
→ wa.me/60125923829 (Stefan, Commercial Projects)