
Medical
Prinz Klinik, Kepong — Four System Types, Selected Room by Room
A dozen small environments with conflicting requirements, stacked in one building — resolved by system selection per zone.
Client
Prinz Klinik, a private medical centre in Kepong, Kuala Lumpur, occupying three floors. Delivered in partnership with the project's interior design firm.
Challenge
A medical centre is not one environment — it is a dozen small ones with conflicting requirements stacked in a single building. Consulting rooms need quiet operation and individual control for patient comfort and privacy. Waiting areas carry variable occupancy loads. A minor surgery room, X-ray room and laboratory each have their own constraints. The server room needs continuous cooling independent of everything else. Staff offices on the upper floor operate on different hours from the clinical floors below.
Applying one system type across all of that produces rooms that are wrong in different ways. The design problem is system selection per zone, coordinated with an interior designer's layout that was still developing.
Solution
A mixed-architecture design, selected by room function rather than applied uniformly:
- Multisplit systems (MKM/MKC) for consulting rooms, treatment rooms, control room and pantry — individual room control from shared outdoor units, minimising outdoor plant on a constrained commercial lot
- SkyAir ceiling cassettes for waiting areas, registration and dispensary counters, minor surgery, X-ray and laboratory — even distribution across open areas
- Dedicated single-split provision for the server room — continuous, independent
- Inverter wall units for lift lobby and ancillary spaces
Execution
Delivered across three floors — ground floor clinical, first floor clinical and diagnostics, second floor staff offices and conference — with 24 outdoor units total. Scope included concealed PVC condensate routing with wall hacking to keep pipework out of sight in patient-facing areas, SIRIM-certified control wiring, and copper piping runs measured per room.
Design coordination ran alongside the interior designer through multiple drawing revisions, with zone assignments changing as clinical layout was finalised. Late-stage variation orders were absorbed: rooms swapped function during fit-out (a consulting room became a laboratory), additional units added for funduscopy and audiometry rooms, and omissions credited where scope changed.
Evidence
- Three-storey medical centre, 24 outdoor units
- Four system types deployed by room function — multisplit, SkyAir cassette, single-split, inverter wall
- Delivered with an appointed interior design firm through multiple drawing revisions
- Concealed pipework in patient-facing areas
- Mid-fit-out variations absorbed, including room function changes
Outcome
A completed multi-floor medical fit-out where system architecture matches clinical function room by room.
On site
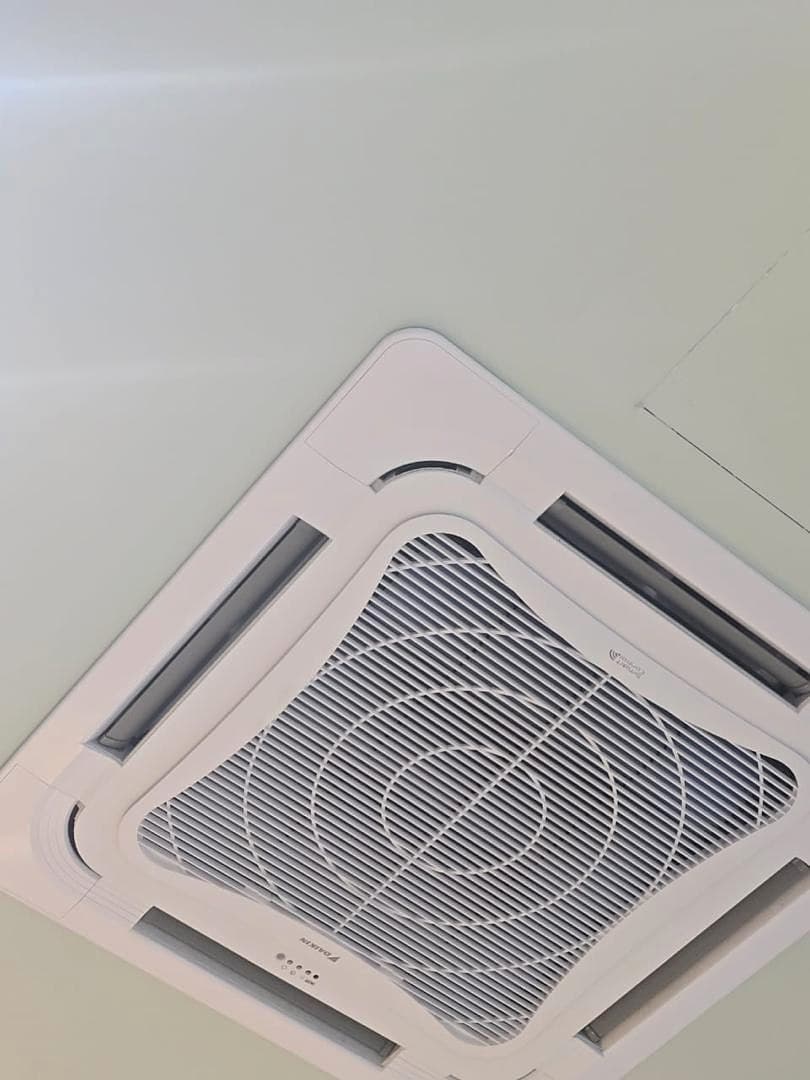
Ceiling cassette, set flush into the finished clinical ceiling 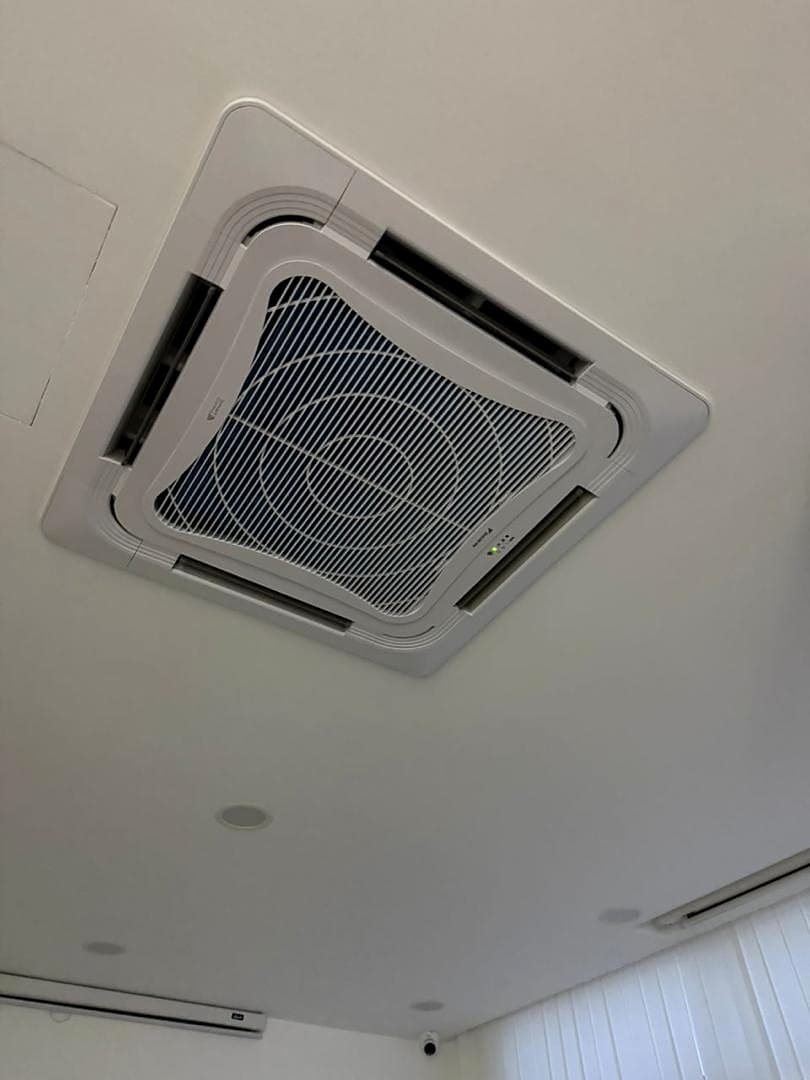
A second cassette zone on another floor 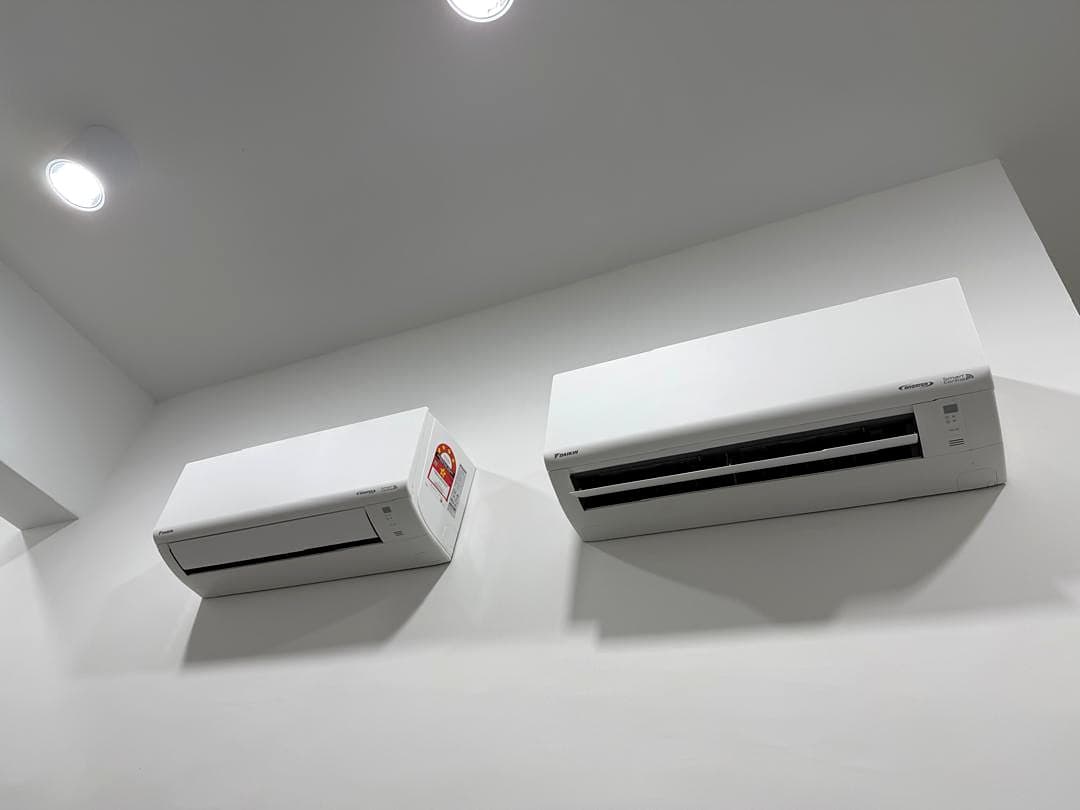
Wall-mounted units where a cassette was not appropriate — two capacities on one wall, sized to the rooms behind
This project was delivered under HVAC Design & Build.
Have a similar requirement?
Tell us the building, the scope and the timeline, and you will reach the team that handles this kind of work.
→ wa.me/60175259585 (Gwen, Design & Build)