
Food & Beverage
朱光玉火锅馆 — Four Outlets, Three States, Every Opening Date Held
Four hotpot outlets across three states, zoned for a dining room where every table is a live heat source.
Client
朱光玉火锅馆 (Zhu Guang Yu Hot Pot) — a leading Chinese hotpot brand, expanding into Malaysia through a Malaysian holding partner.
Challenge
Hotpot is the most demanding comfort environment in commercial F&B. Every table is a live heat source: induction or gas burners running continuously beneath diners, plus steam, plus a full commercial kitchen behind.
Cooling that fights a dining room full of active burners is not a floor-area calculation — it is a heat load problem where getting the zoning wrong produces a dining hall that is simultaneously too cold at the perimeter and unbearable at the centre.
Compounding it: a brand rolling out multiple outlets nationally needs the same guest experience in every location, in buildings that differ completely in shape, ceiling height, and services access — and every outlet has a fixed opening date.
Solution
CASS was appointed HVAC design-and-build contractor across the brand's Malaysian outlet programme, delivering four outlets across three states: Kuala Lumpur (Pudu), Klang (Selangor), and Johor Bahru.
System design was zoned by function rather than applied uniformly — higher-capacity ceiling cassettes over dining halls carrying the burner load, separate units per VIP and private dining room for independent control, dedicated provision for kitchen, canteen, dishwash and cold-store areas, and wall-mounted units where cassette installation was not appropriate.
Execution
Each outlet was delivered to the brand's opening schedule, with scope covering equipment supply, installation, copper piping and SIRIM-certified control wiring, insulated condensate drainage, and cable tray systems. Variation orders were absorbed mid-project as layouts evolved — outdoor dining areas, additional dining zones, store rooms, and dishwash areas added without displacing the opening date.
The Johor Bahru outlet was executed as an outstation deployment: crews accommodated on site for the duration, crane and lifting equipment mobilised, and the full installation completed away from the Klang Valley base.
Evidence
- Four outlets delivered across three states — KL, Selangor, Johor
- Multi-outlet programme sustained from 2025 into 2026
- Zoned system design per outlet: dining halls, VIP rooms, kitchen, canteen, cold store
- Outstation delivery capability proven — crews, accommodation, crane, full install
- Mid-project variation orders absorbed without moving opening dates
- Daikin equipment throughout, as authorised dealer
Outcome
A repeat outlet-rollout relationship: once the first outlet's system design was proven, subsequent openings became execution problems rather than design problems — which is what allows a multi-outlet operator to hold opening dates.
On site
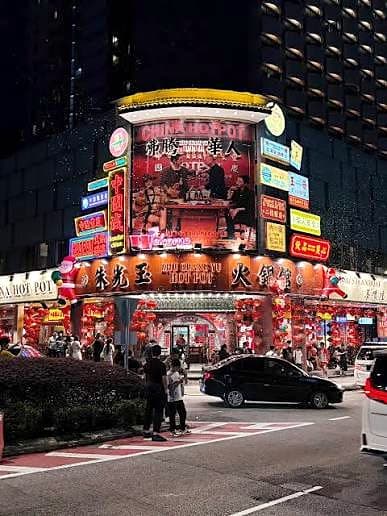
Kuala Lumpur (Pudu) outlet 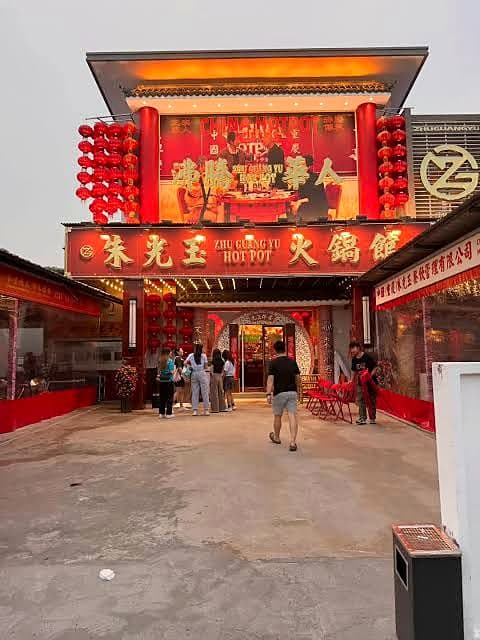
Klang, Selangor outlet 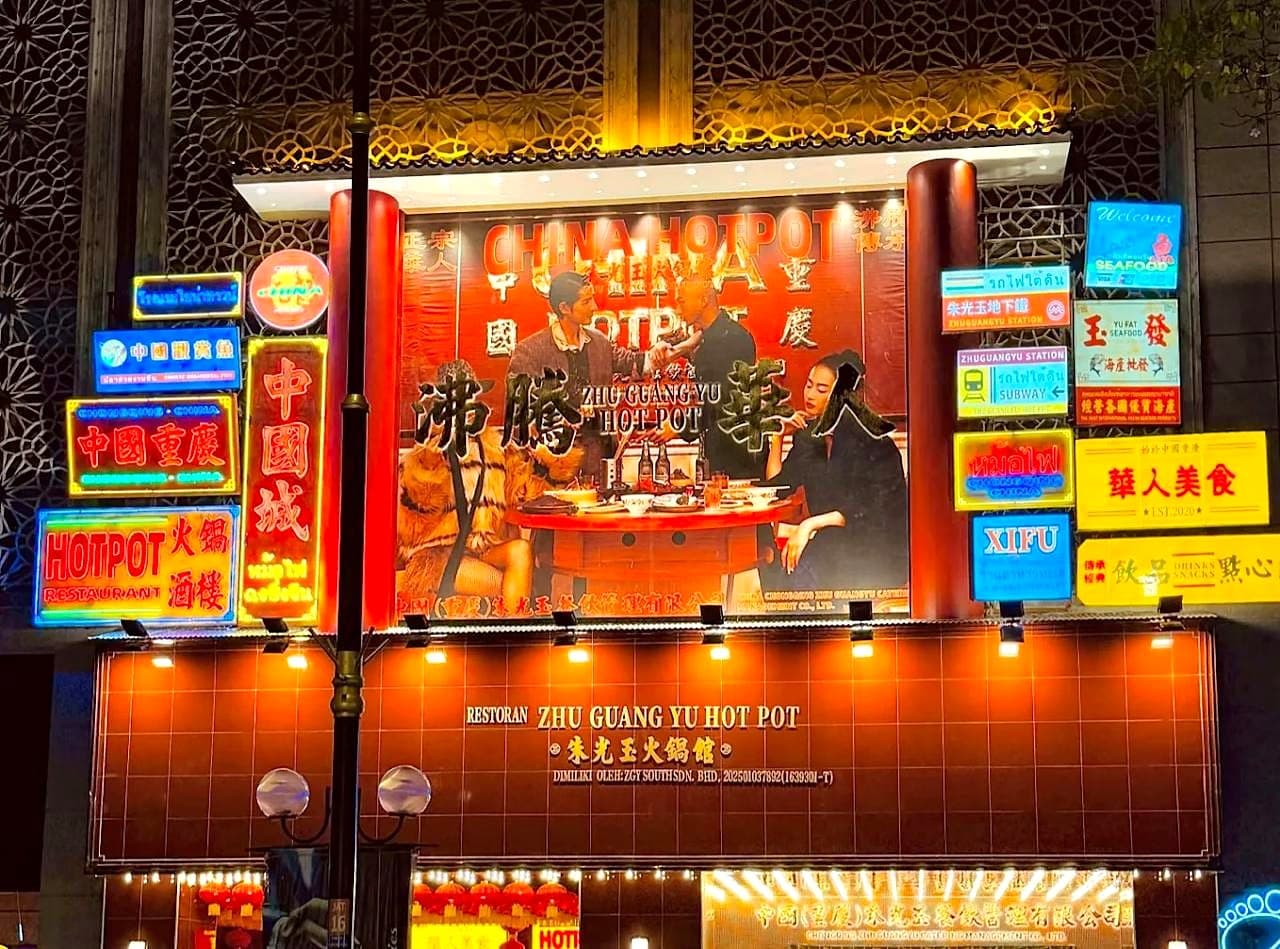
Johor Bahru outlet — delivered as an outstation deployment 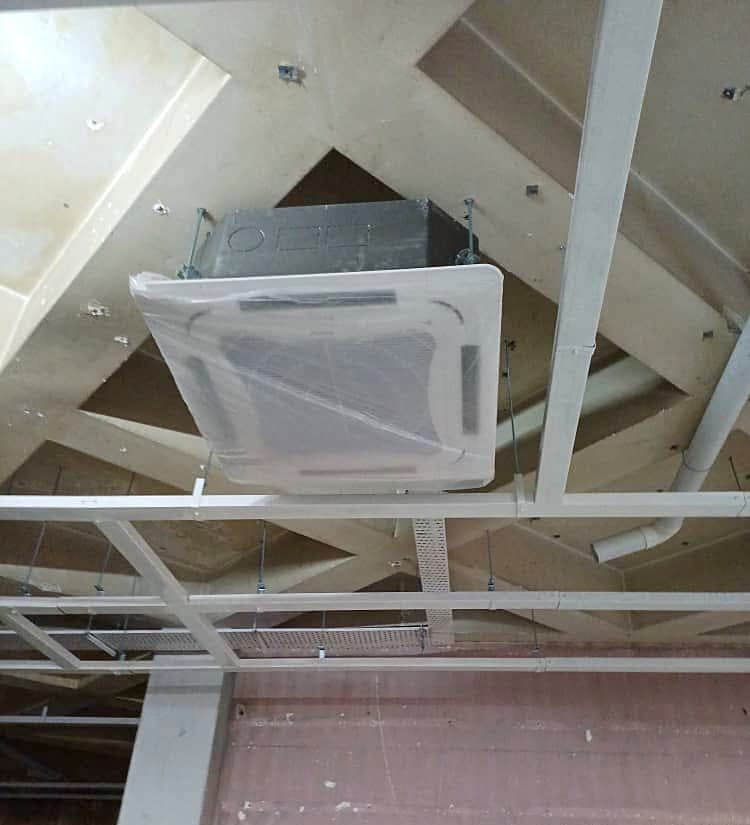
Pudu, during fit-out — cassette set into the ceiling coffer, insulated drainage and cable tray run above 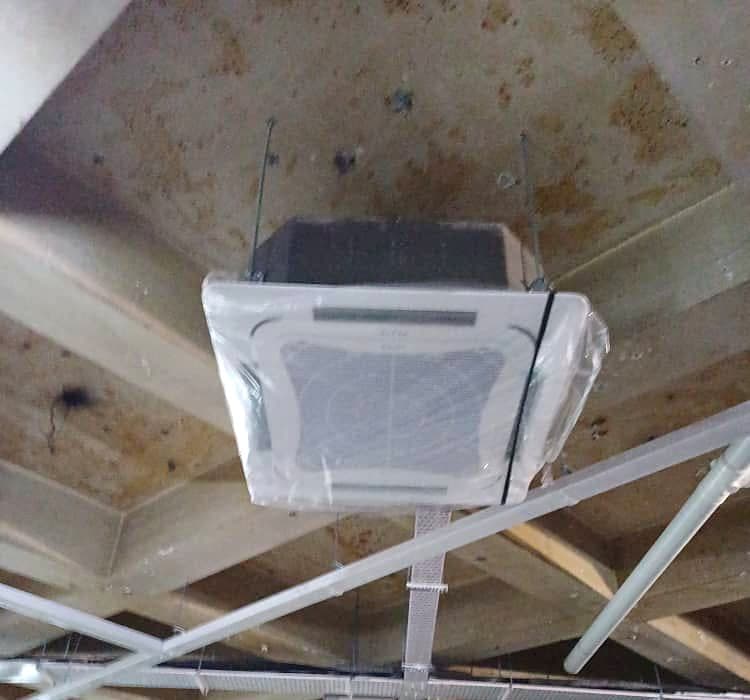
Pudu, during fit-out — unit hung off the slab before the ceiling closes 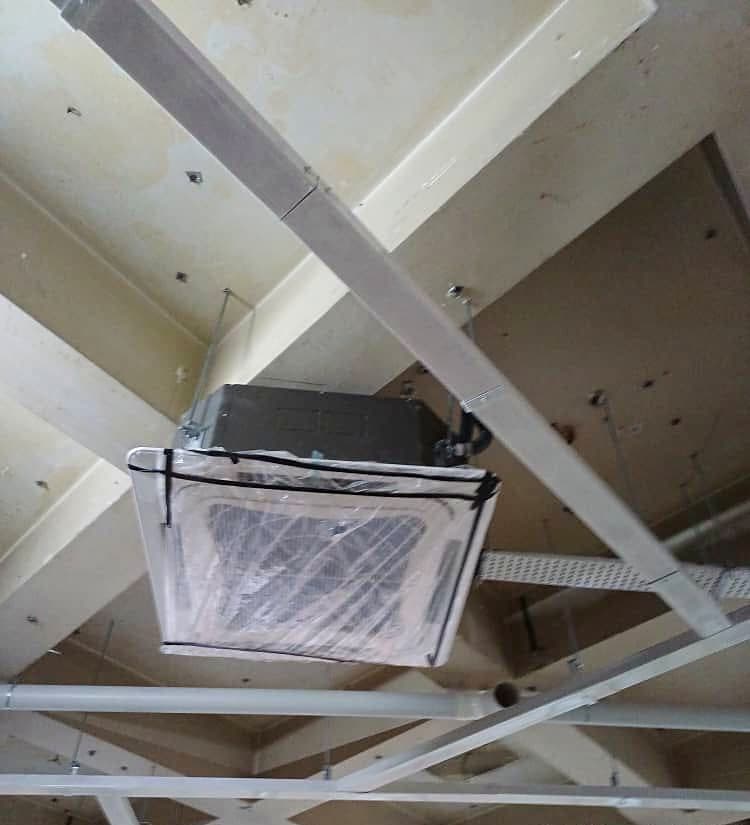
Pudu, during fit-out — dining-hall unit in position among the ceiling framing 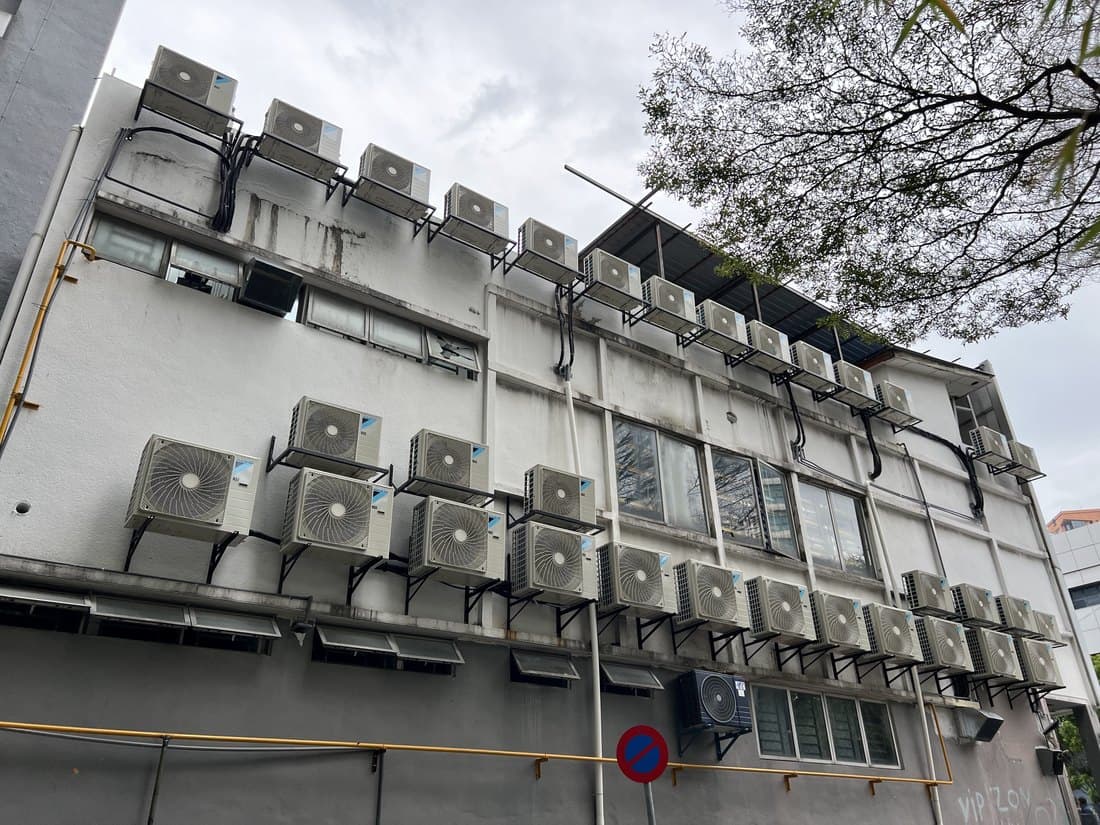
Pudu — outdoor plant ranked up the rear elevation 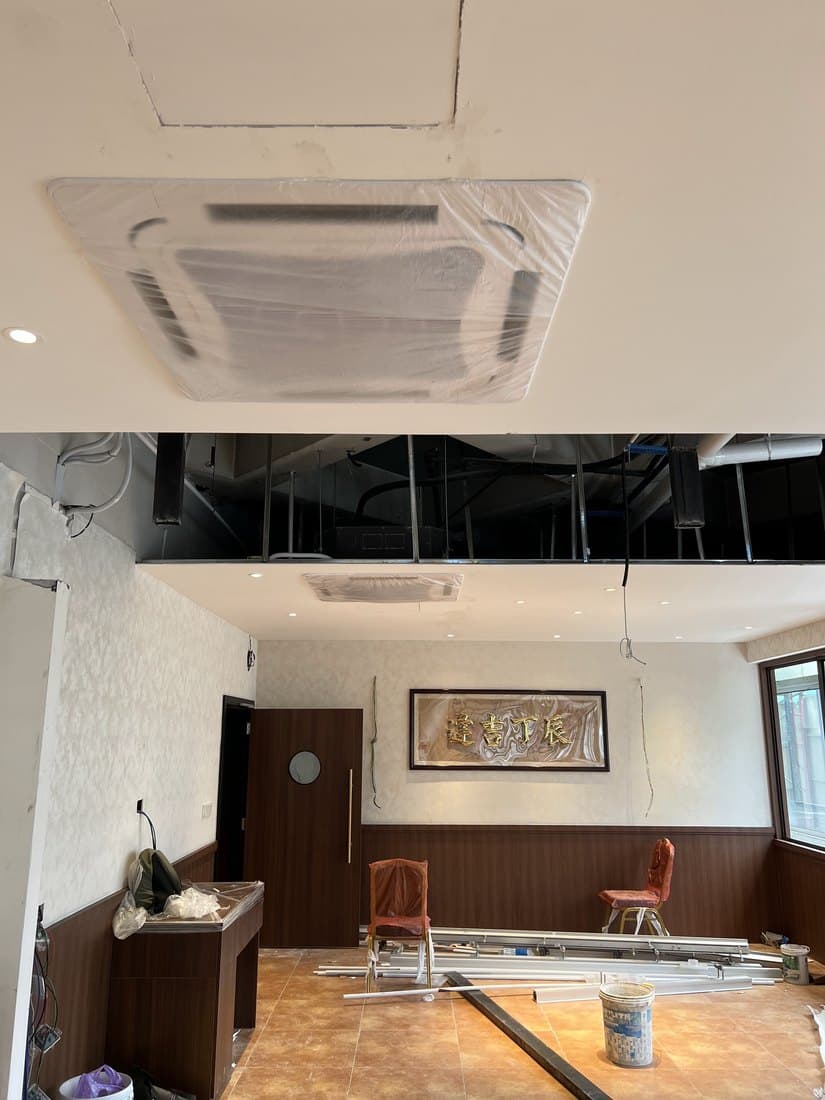
Cassette in and wrapped, ahead of the ceiling closing 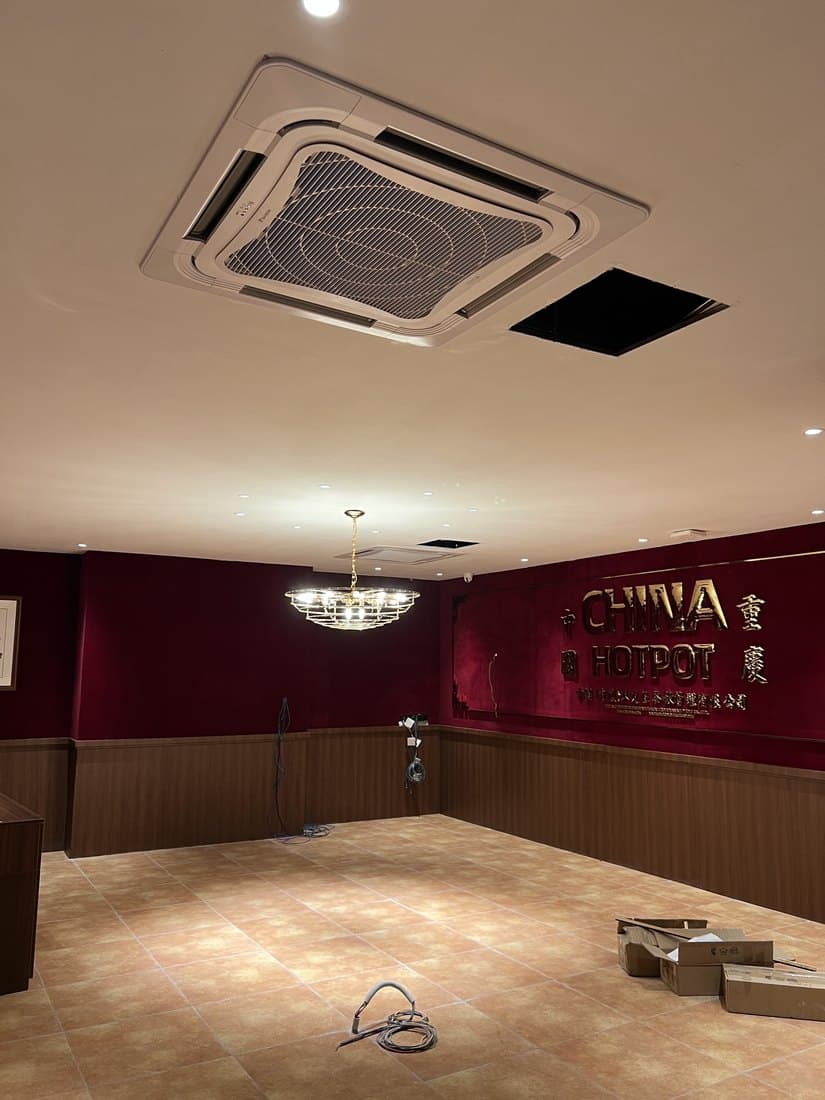
The finished dining room — capacity set against the burner load beneath 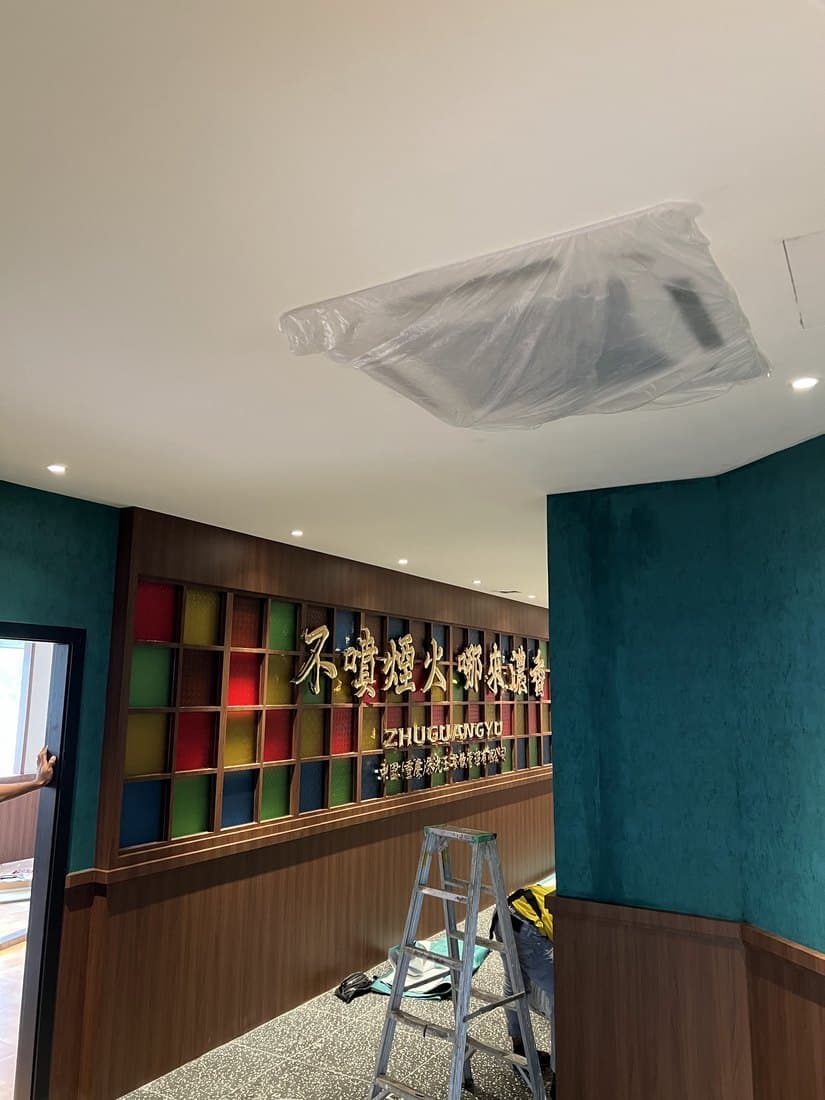
VIP room on independent control, per the zoning strategy
This project was delivered under HVAC Design & Build.
Have a similar requirement?
Tell us the building, the scope and the timeline, and you will reach the team that handles this kind of work.
→ wa.me/60175259585 (Gwen, Design & Build)